Leave a Message

Thank you for your message. I'll be in touch with you shortly.

1709 N Road 80
1709 N Road 80
1709 N Road 80
1709 N Road 80
1709 N Road 80
1709 N Road 80
1709 N Road 80
1709 N Road 80
1709 N Road 80
1709 N Road 80
1709 N Road 80
1709 N Road 80
1709 N Road 80
1709 N Road 80
1709 N Road 80
1709 N Road 80
1709 N Road 80
1709 N Road 80
1709 N Road 80
1709 N Road 80
1709 N Road 80
1709 N Road 80
1709 N Road 80
1709 N Road 80
1709 N Road 80
1709 N Road 80
1709 N Road 80
1709 N Road 80
1709 N Road 80
1709 N Road 80
1709 N Road 80
1709 N Road 80
1709 N Road 80
1709 N Road 80
1709 N Road 80
1709 N Road 80
1709 N Road 80
1709 N Road 80
1709 N Road 80
1709 N Road 80
1709 N Road 80
1709 N Road 80
1709 N Road 80
1709 N Road 80
1709 N Road 80
1709 N Road 80
1709 N Road 80
1709 N Road 80
1709 N Road 80
1709 N Road 80
VIEW PHOTOS
Courtesy of Berkshire Hathaway Hm Serv Central WA Real Estate
$1,020,000

1709 N Road 80

6 Beds 5 Baths 6,415 Sq.Ft. 2.43 Acres

Description

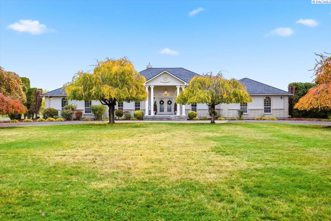
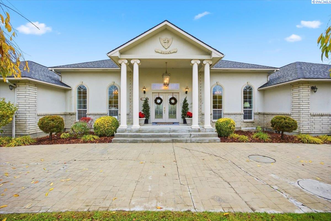
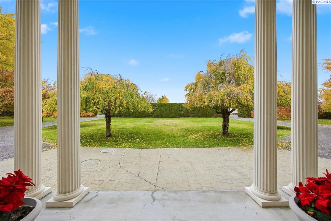
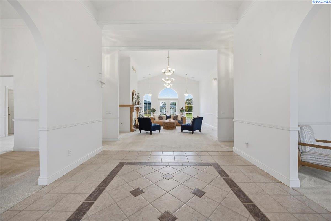
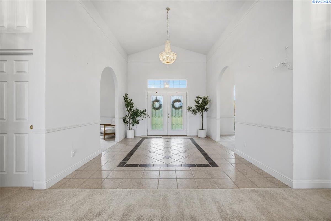
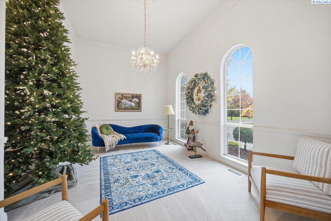
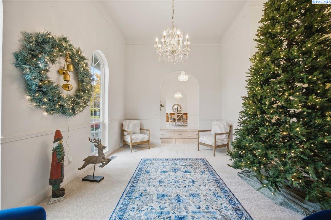
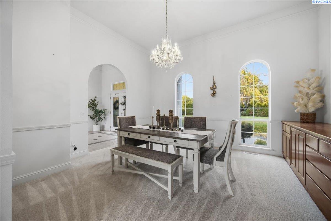
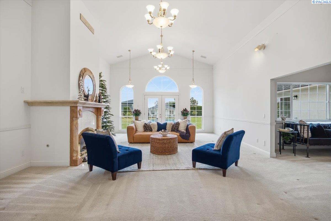
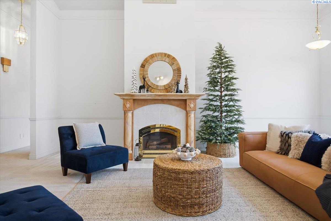
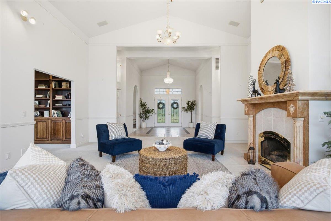
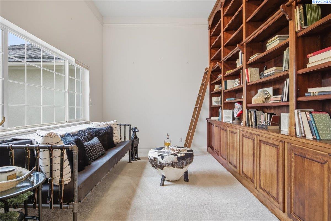
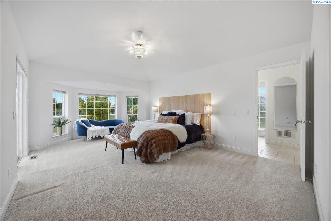
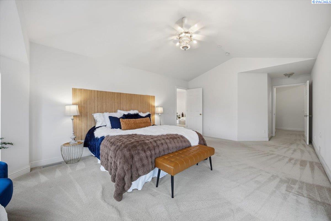
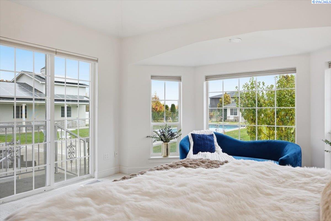
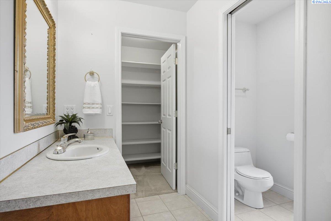
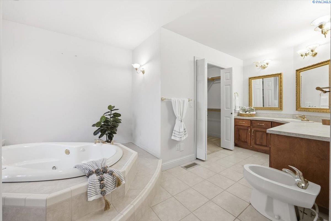
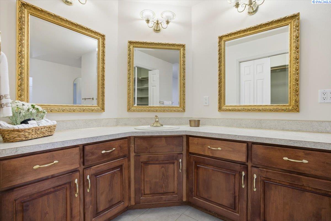
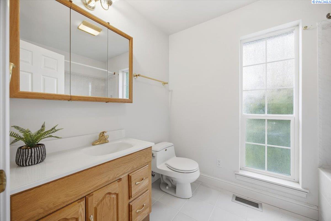
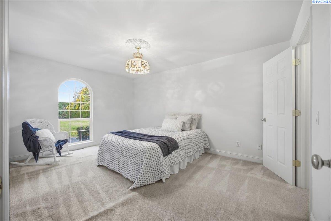
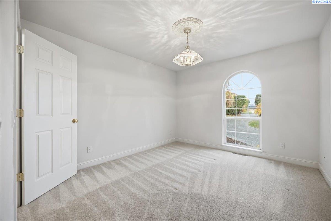
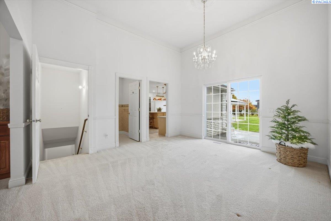
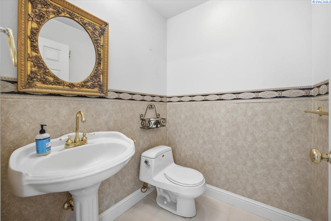
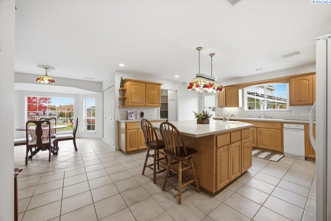
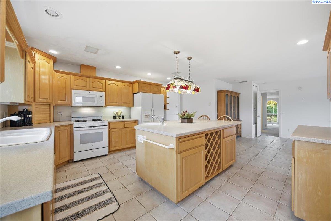
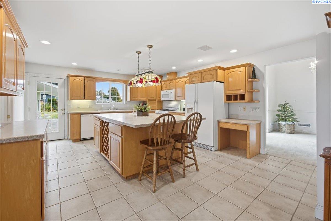
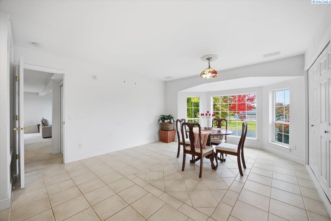
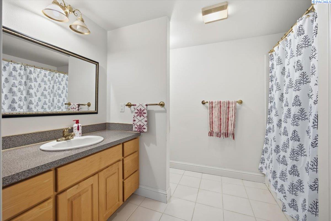
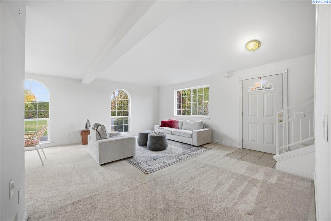
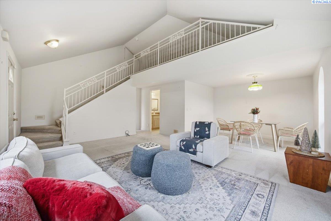
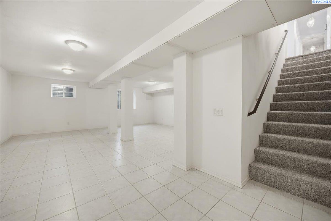
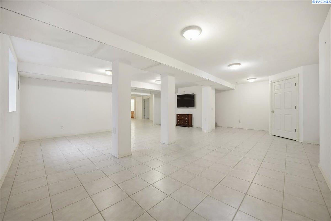
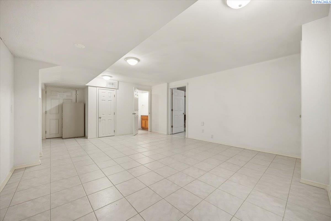
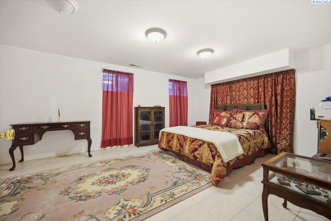
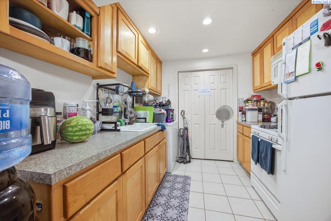
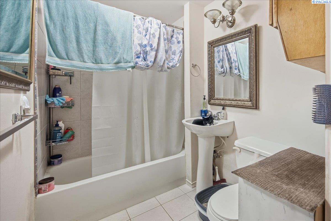
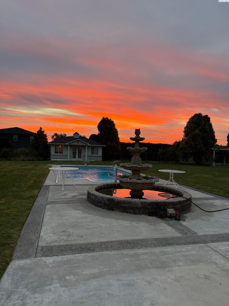
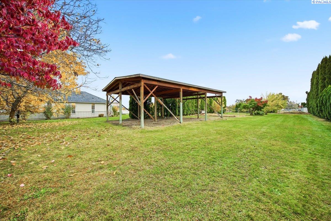
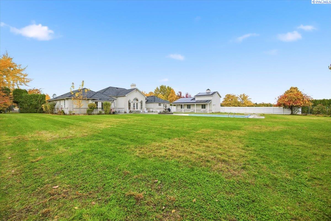
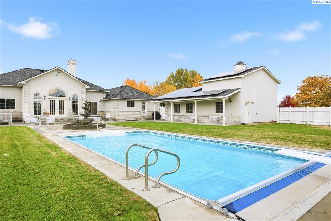
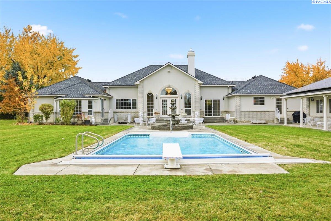
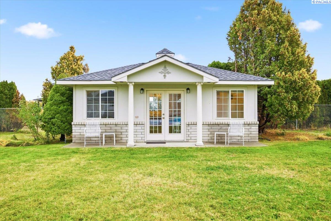
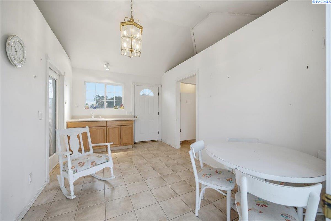
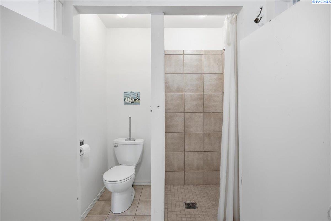
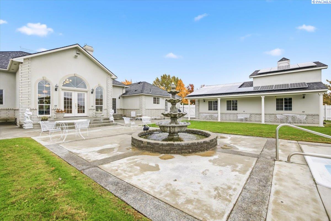
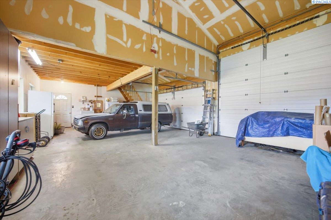
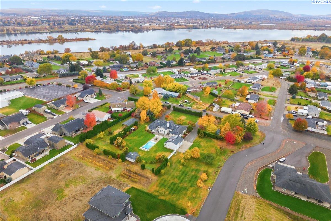
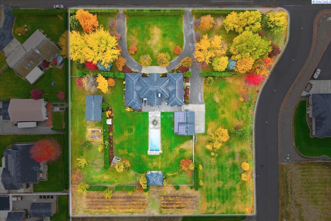
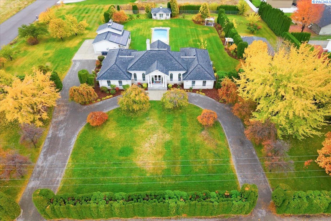
MLS# 288681 Welcome to magnificent Rose Manor, a custom European-influenced Estate designed with lasting quality, privacy and multigenerational living in mind. Offering 4 bedrooms and 4 bathrooms, this residence sits on 2.43 fully developed acres with flexible living areas and exceptional outdoor amenities. The main level features raised ceilings, a floor-to-ceiling library wall and an expansive dining room planned for hosting large gatherings. The spacious kitchen provides abundant workspace and storage for daily use and entertaining. The primary bedroom includes Sliding door access to the pool and landscaped grounds, along with a spa-like ensuite with separate vanities and separate walk-in closets. Two additional bedrooms and bathrooms on the main level offer comfort and convenience. Just off the kitchen/dining area, there is additional living space with plumbing for small kitchen, full bathroom and loft bedroom - perfect for guests or potential apartment. The lower level includes another bedroom and bathroom and large flex/living space. To top it off, there is a full apartment offering independent apartment with a large bedroom, bathroom, living area and a private entrance -- ideal for multigenerational households, extended guests or rental income. Outdoor amenities include a private pool with pool house with bathroom, dressing room and pump room, a vineyard and mature landscaping cultivated over decades to provide beauty, shade and privacy. A solar-power aided shop offers exceptional utility for vehicles, hobbies or business needs. Additional Highlights: * 6 bedrooms + 5 bathrooms across two functional living levels * True multigenerational or revenue generating layout with separate access points * Event-capable grounds with pool and extensive hardscape * Ample parking and shop space * Convenient NW Pasco location with natural privacy from the street. A rare opportunity to own a property with this level of space, flexibility and thoughtful design -- ready to support a wide range of living arrangements and lifestyle needs.

Share Property

Location

1709 N Road 80, Pasco, WA 99301

Status

Sold

Date Sold

June 18, 2026
Camren Jones

Camren Jones

TITLE

Broker | REALTOR®

Property Amenities

Interior
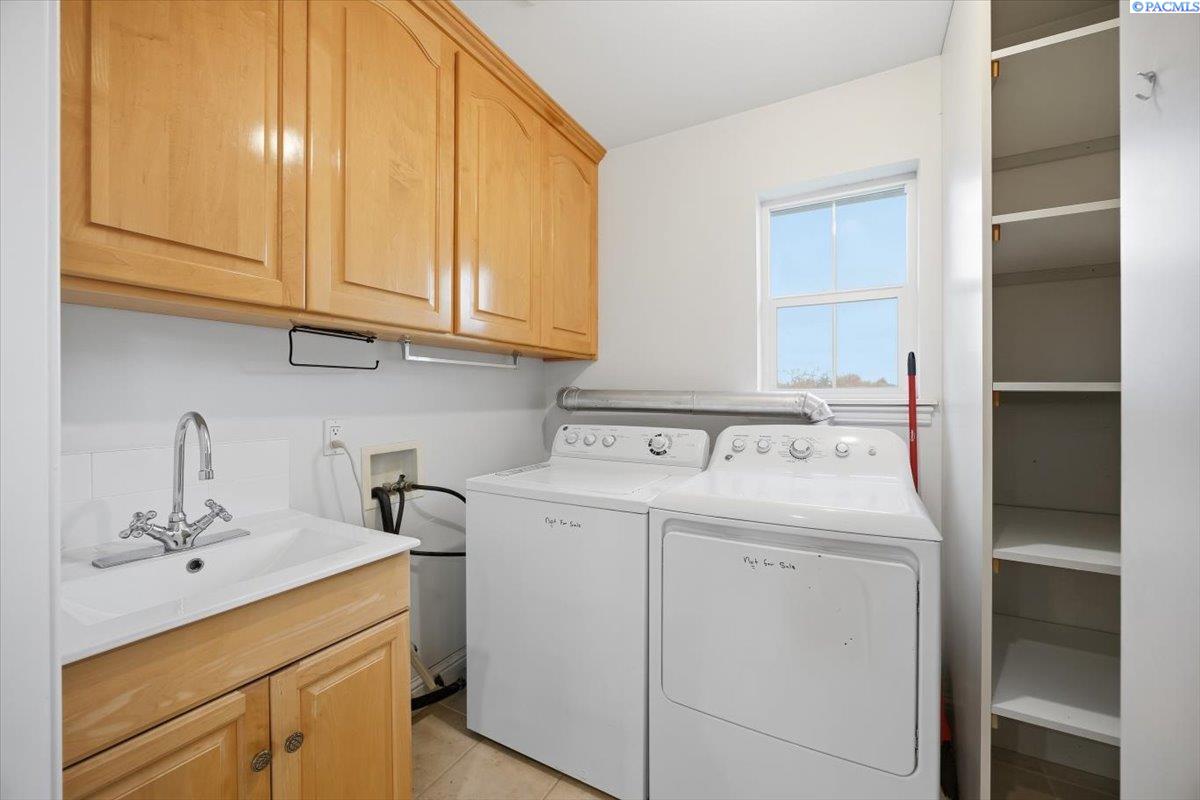
Laundry room Laundry Room
Fireplace 1, Gas, Living Room
Appliances Appliances-Electric, Appliances-Gas, Trash Compactor, Cooktop, Dishwasher, Dryer, Disposal, Microwave, Oven, Range/Oven, Refrigerator, Washer, Water Softener Owned, Instant Hot Water, Range, Water Heater
Flooring Carpet, Tile
Total Bedrooms: 6
Half Bathrooms: 2
Full Bathrooms: 3
Other Interior Features Bath - Master, Breakfast Bar, Dining - Formal, Dining - Kitchen/Combo, In-Law Floorplan, Room - Bonus, Room - Den, Room - Family, Master - Main Level, Room - Great, Walk-In Closet(s), Entrance Foyer, Kitchen Island, Master Suite, Master Suite - Dual, Pantry, High Ceilings, Vaulted Ceiling(s), Storage, Surround Snd - Wired Only, Ceiling Fan(s), Central Vacuum
Area & Lot
Total area 6,415 Sq.Ft.
Lot Area 2.43 Acres
Living area 6,415 Sq.Ft.
MLS® ID 288681
Year Built 1999
Type Residential
Status Sold
Exterior
Stories 1
Pool In Ground, Vinyl Liner
Air conditioning Central Air, Heat Pump, Electric, Zoned
Heat type Electric, Heat Pump
Green Feature Solar
Water Source Private
Garage Space 3.0
Sewer Septic Tank
Other Exterior Features Lighting, See Remarks, Irrigation
Parking Detached, Garage Door Opener, Finished, See Remarks, 3 car
Lot Features Located in City Limits, No Manuf Homes, Plat Map - Recorded, Residential Acreage, Garden, Fruit Trees, Professionally Landscaped, Plat Map - Approved
Roof Composition
Utilities Electricity Connected, Natural Gas Connected, Separate Meters
Finance
Sales Price $1,020,000
Real Estate Tax $9,634 yearly

360 Virtual Tour

Take a tour of this property

Work With Camren

Whether you're buying your first home, selling a luxury property, or investing in the Columbia River region, Camren provides trusted local expertise, strategic guidance, and personalized service to help you achieve your real estate goals with confidence.