Leave a Message

Thank you for your message. I'll be in touch with you shortly.

1939 Sunshine Avenue
VIEW PHOTOS
Courtesy of Berkshire Hathaway Hm Serv Central WA Real Estate
$539,900

1939 Sunshine Avenue

3 Beds 2 Baths 2,080 Sq.Ft. 10,018.8 Sq.Ft.

Description

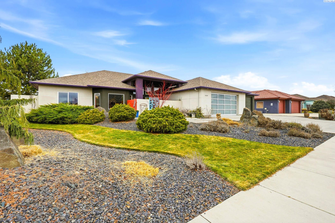
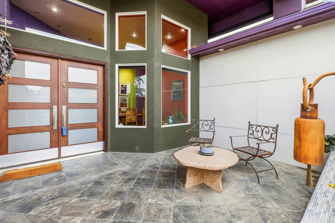
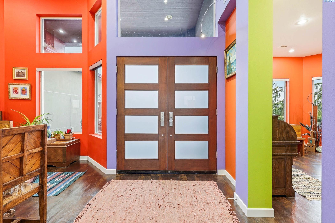
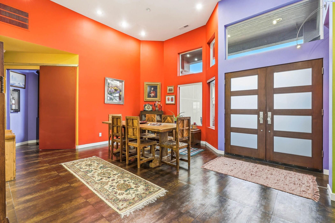
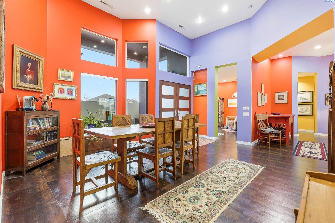
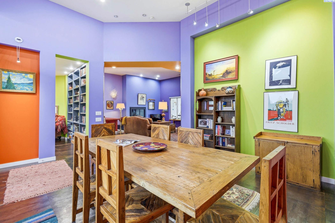
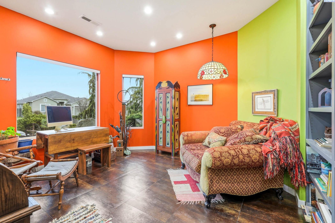
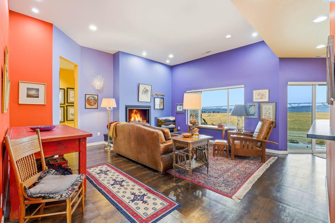
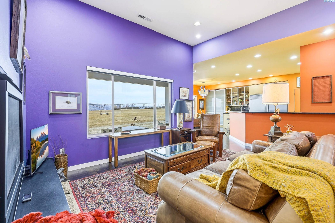
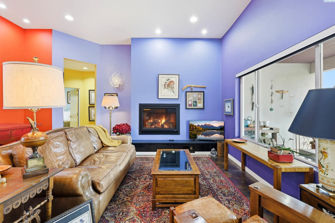
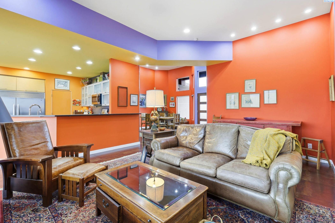
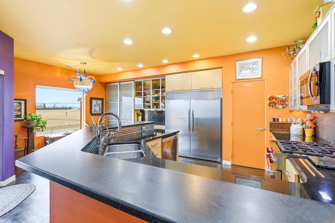
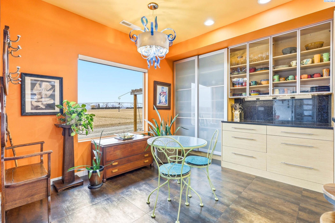
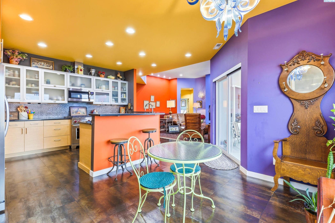
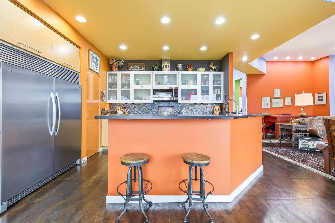
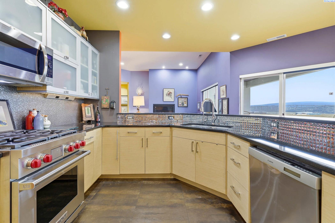
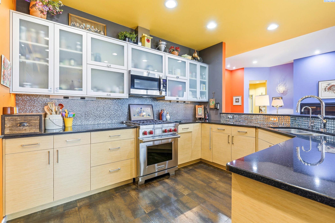
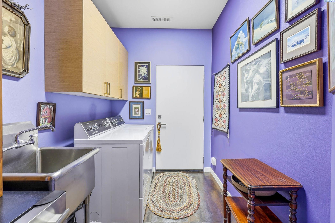
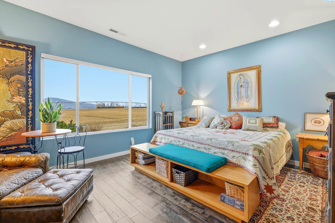
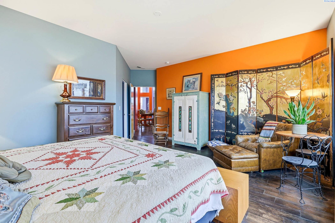
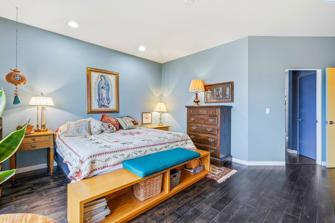
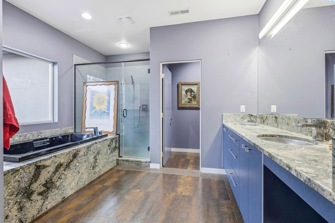
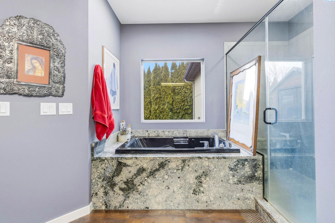
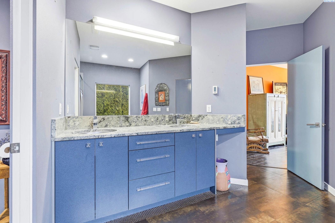
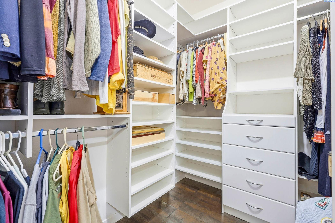
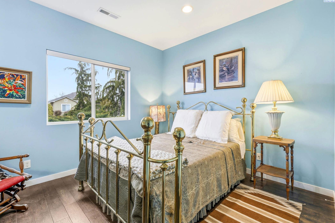
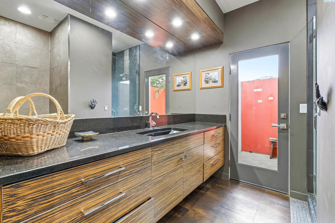
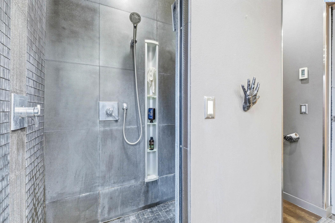
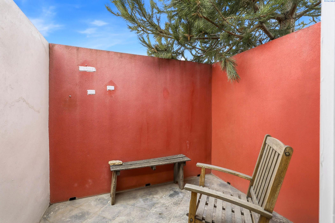
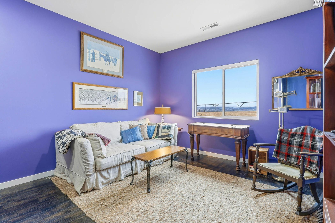
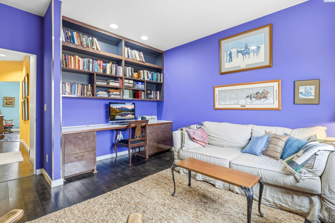
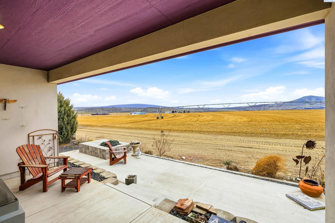
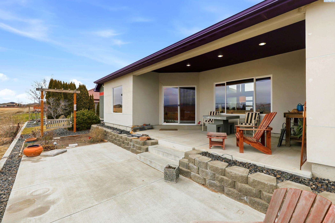
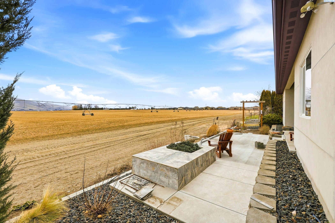
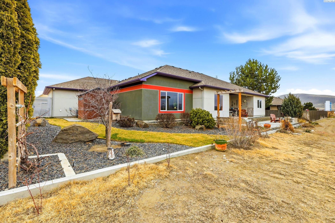
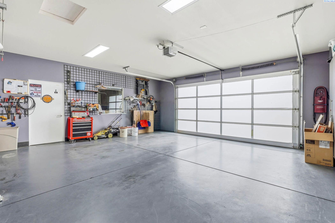
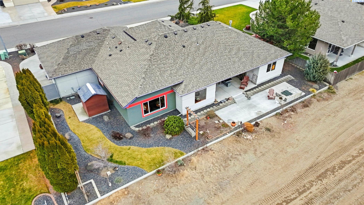
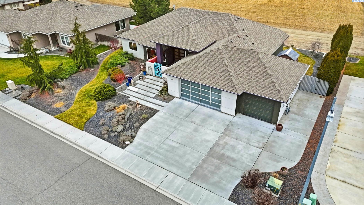
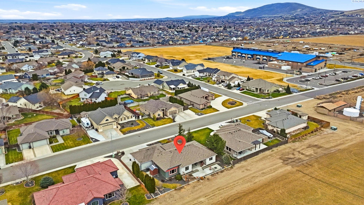
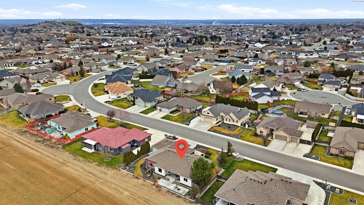
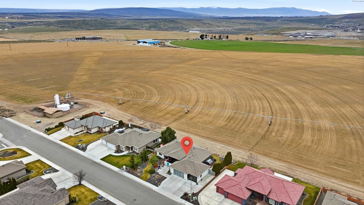
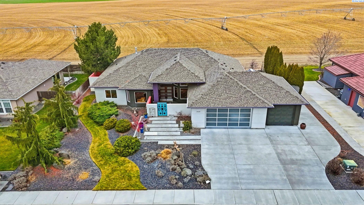
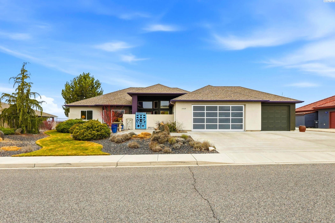
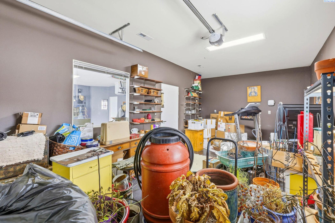
MLS# 290328 Just a 10 minute drive to celebrated wineries, this distinctive custom Etter-built home blends artistry, privacy and thoughtful design. Framed by sweeping views of Rattlesnake and Red Mountain from the back and Candy Mountain from the front, the residence feels both inspired and serene with professionally designed interiors and low-maintenance landscaping that complement its modern aesthetic. Behind a gated and walled private courtyard an inviting tiled retreat awaits, ideal for morning coffee or evening conversation, before passing through elegant double doors into a inviting entryway. The built-in library style den is to the left, while a formal dining space anchors right. Living room welcomes you with a new gas fireplace and expansive sightlines to the surrounding hills. Kitchen and dining nook are highlighted by a striking Italian light fixture and features a large breakfast bar perfect for gatherings. The thoughtfully designed split-bedroom floor plan offers exceptional privacy. The primary suite enjoys the same stunning backdrop, along with a spa-inspired bath complete with dual vanities, jetted soaking tub, walk-in shower and a custom closet with built-ins. Laundry room, conveniently located off garage, adds everyday convenience with cabinetry and a utility sink. On the opposite wing, two additional bedrooms share a beautifully appointed 3/4 tiled bath and access to a charming private courtyard enclosed by decorative walls. One bedroom features custom closet built-ins, while the other showcases a built-in desk and shelving. Sliding glass doors open to a tiered patio with both covered and open areas, perfect for tranquil respite. The finished three-car garage with built-in storage, is equally impressive: two bays provide ample space for vehicles, while the third is climate controlled and ideal for a home gym, office, theater, hobby room, studio or seasonal plant storage. Designer finishes shine with wood and tile flooring, granite countertops, glass and tile backsplashes, custom built-ins, stainless steel appliances including a Bosch dishwasher, Wolf stove, solar shades and insulated interior walls paired with solid core doors for exceptional sound control. Radiant heat warms the bathrooms, owned water softener, pantry, expansive refrige/freezer and storage building add everyday value. From its artistic character & mountain views, private courtyards & flexible spaces, this home delivers a rare blend of beauty, comfort and functionality.
Share Property

Location

1939 Sunshine Avenue, West Richland, WA 99353

Status

Sold

Date Sold

March 10, 2026
Camren Jones

Camren Jones

TITLE

Broker | REALTOR®

Property Amenities

Interior
Laundry room Laundry Room
Fireplace 1, Gas, Living Room
Appliances Appliances-Electric, Appliances-Gas, Dishwasher, Disposal, Microwave, Range/Oven, Refrigerator, Water Softener Owned, Instant Hot Water, Water Filter, Water Heater
Flooring Tile, Wood
Total Bedrooms: 3
Three-Quarter Bathrooms: 1
Full Bathrooms: 1
Other Interior Features Bath - Master, Breakfast Bar, Dining - Kitchen/Combo, Dining - Living/Combo, Room - Den, Master - Main Level, Walk-In Closet(s), Entrance Foyer, Master Suite, Counters - Granite/Quartz, High Ceilings, Storage, Utility Sink
Area & Lot
Total area 2,080 Sq.Ft.
Lot Area 10,018.8 Sq.Ft.
Living area 2,080 Sq.Ft.
MLS® ID 290328
Year Built 2010
Type Residential
Status Sold
Exterior
Stories 1
Air conditioning Central Air, Heat Pump
Heat type Forced Air, Heat Pump, Fireplace(s), Natural Gas, Radiant
Disability Features Handicap Accessible
Water Source Public
Garage Space 3.0
Other Exterior Features Lighting
Parking Attached, Garage Door Opener, Off Street, 3 car
Lot Features Located in City Limits, Plat Map - Recorded, Views, See Remarks
Roof Composition
Utilities Sewer Connected
Finance
Sales Price $539,900
Real Estate Tax $5,604 yearly

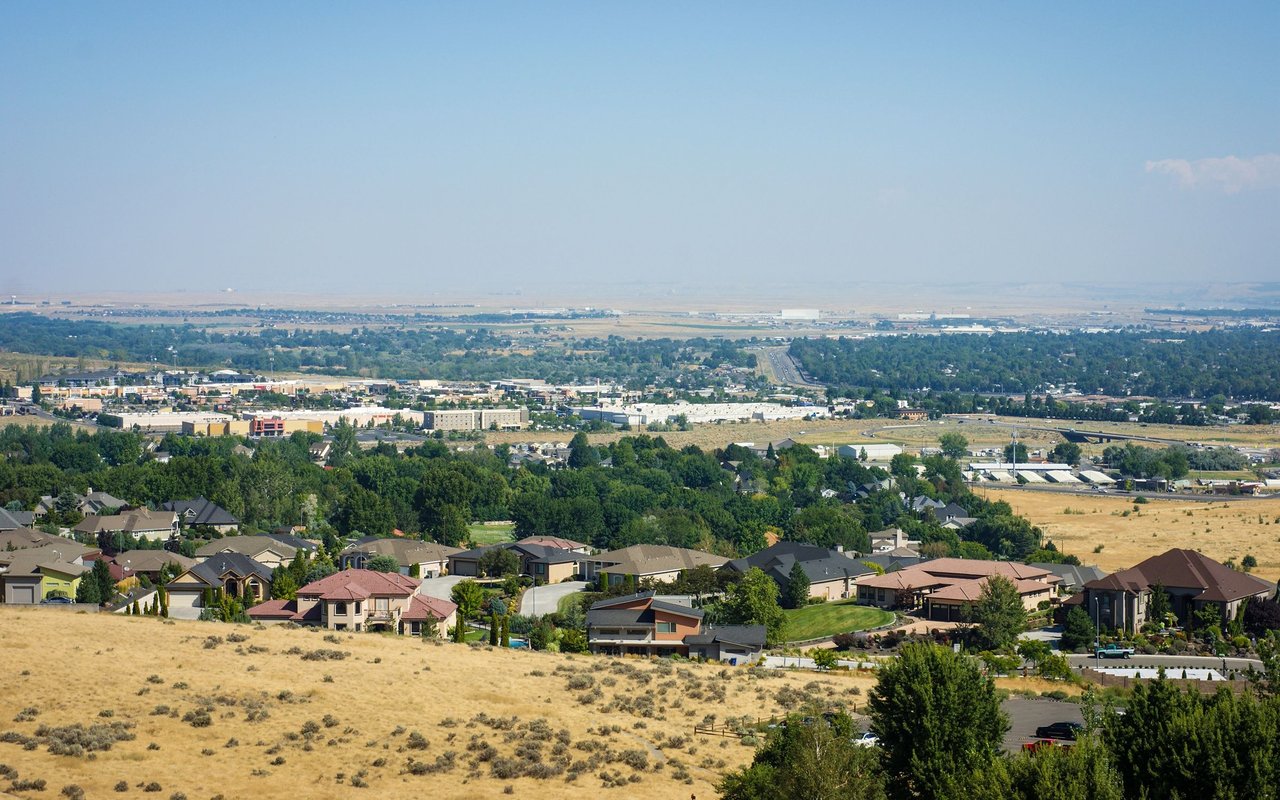
West Richland

Work With Camren

Whether you're buying your first home, selling a luxury property, or investing in the Columbia River region, Camren provides trusted local expertise, strategic guidance, and personalized service to help you achieve your real estate goals with confidence.