Leave a Message

Thank you for your message. I'll be in touch with you shortly.

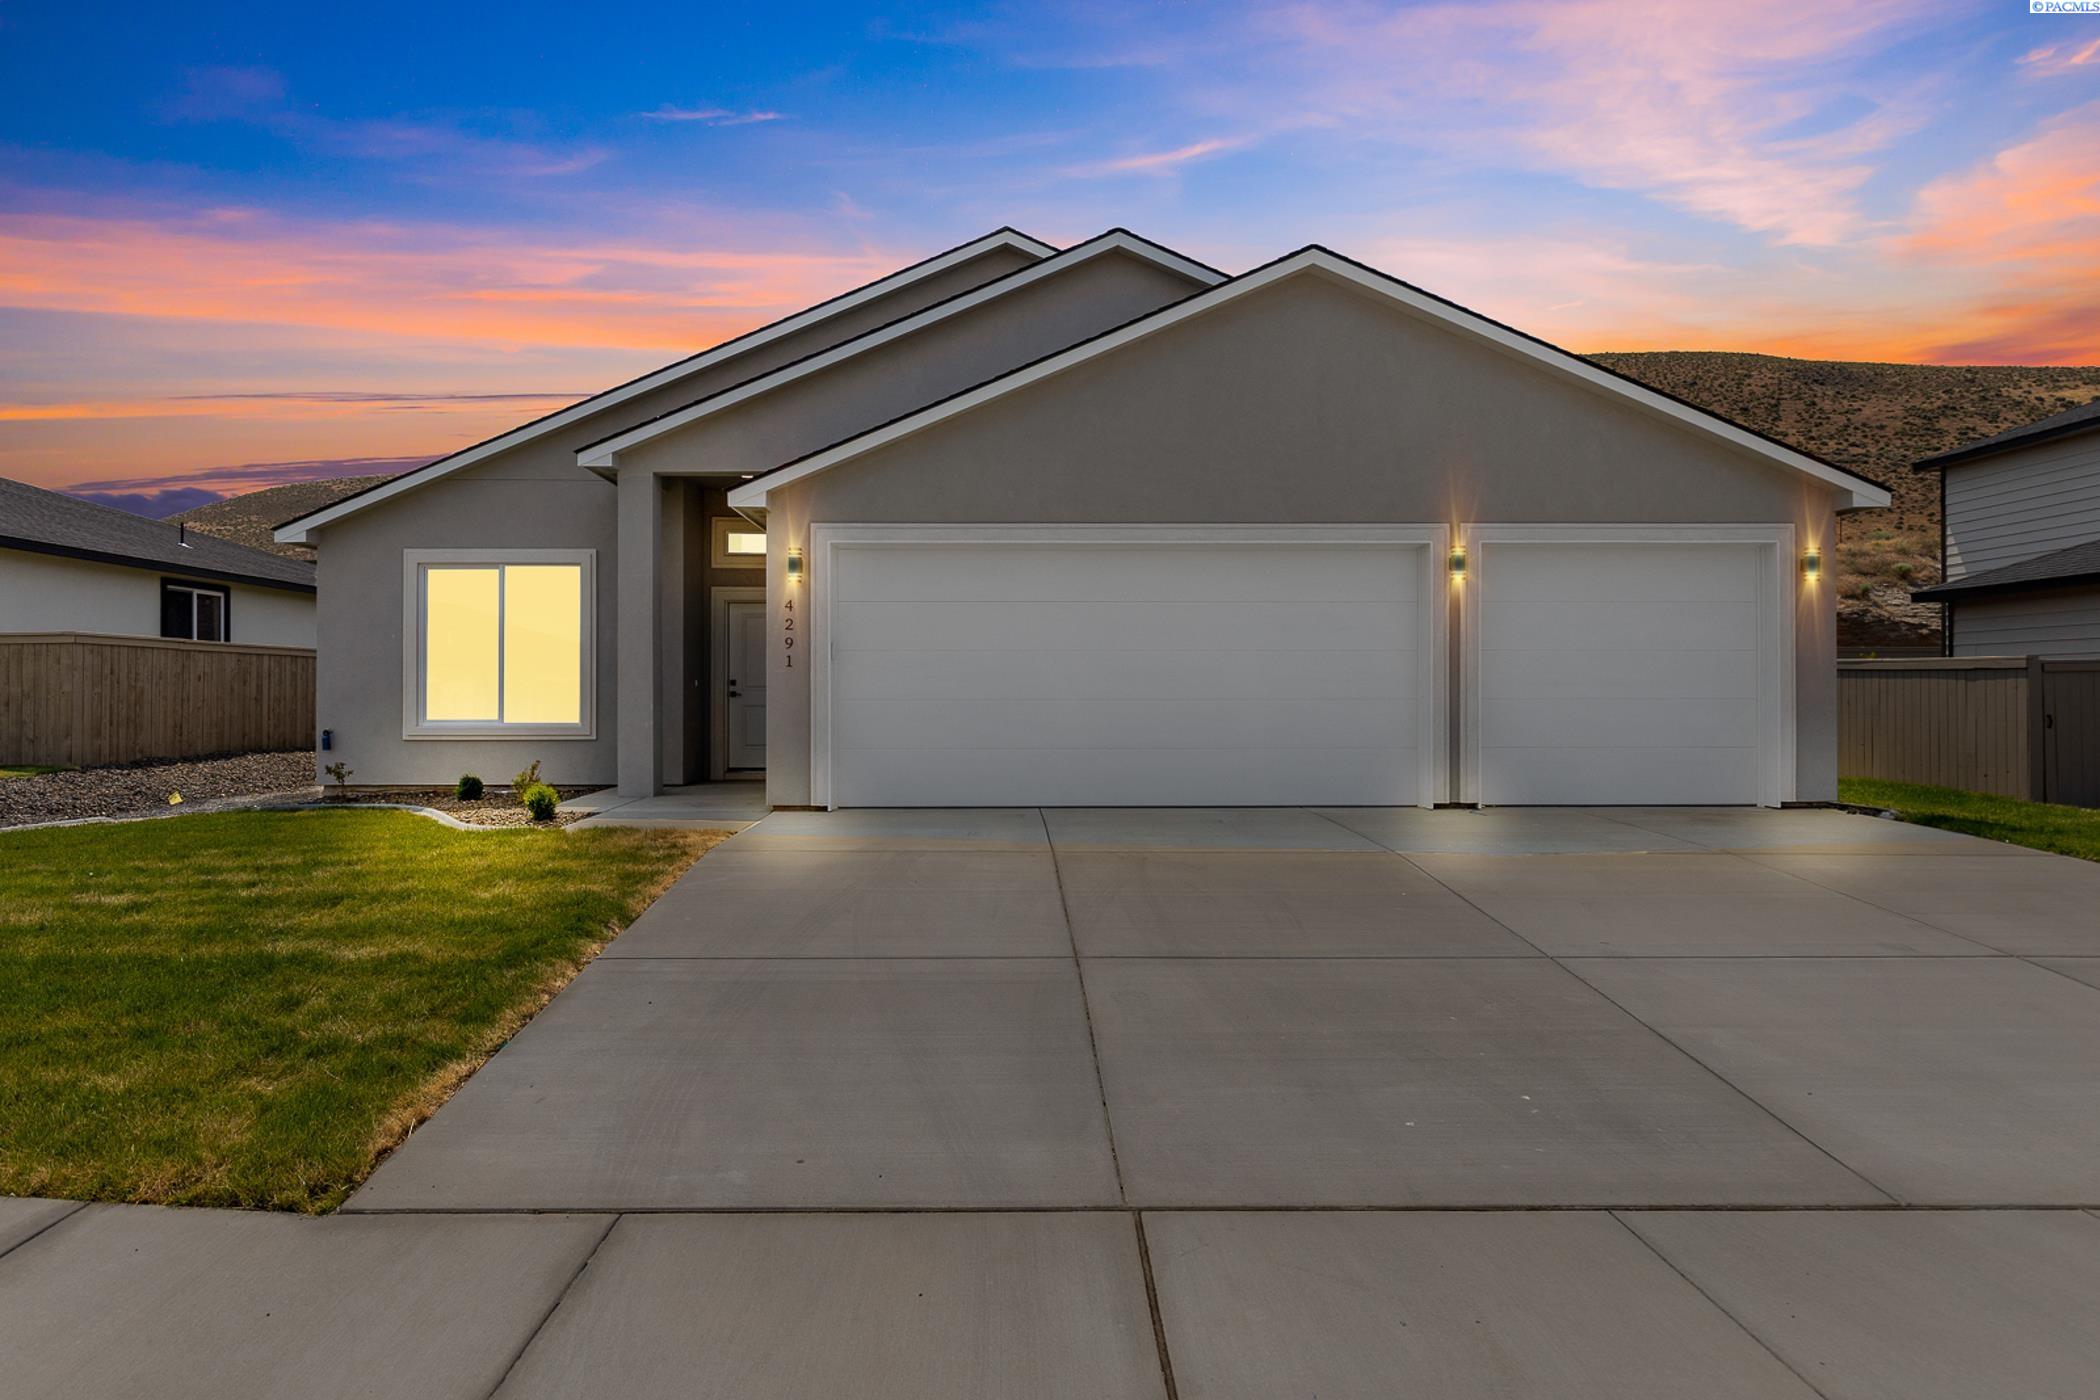
4291 Cowlitz Boulevard
VIEW PHOTOS
Courtesy of Berkshire Hathaway Hm Serv Central WA Real Estate
$459,900

4291 Cowlitz Boulevard

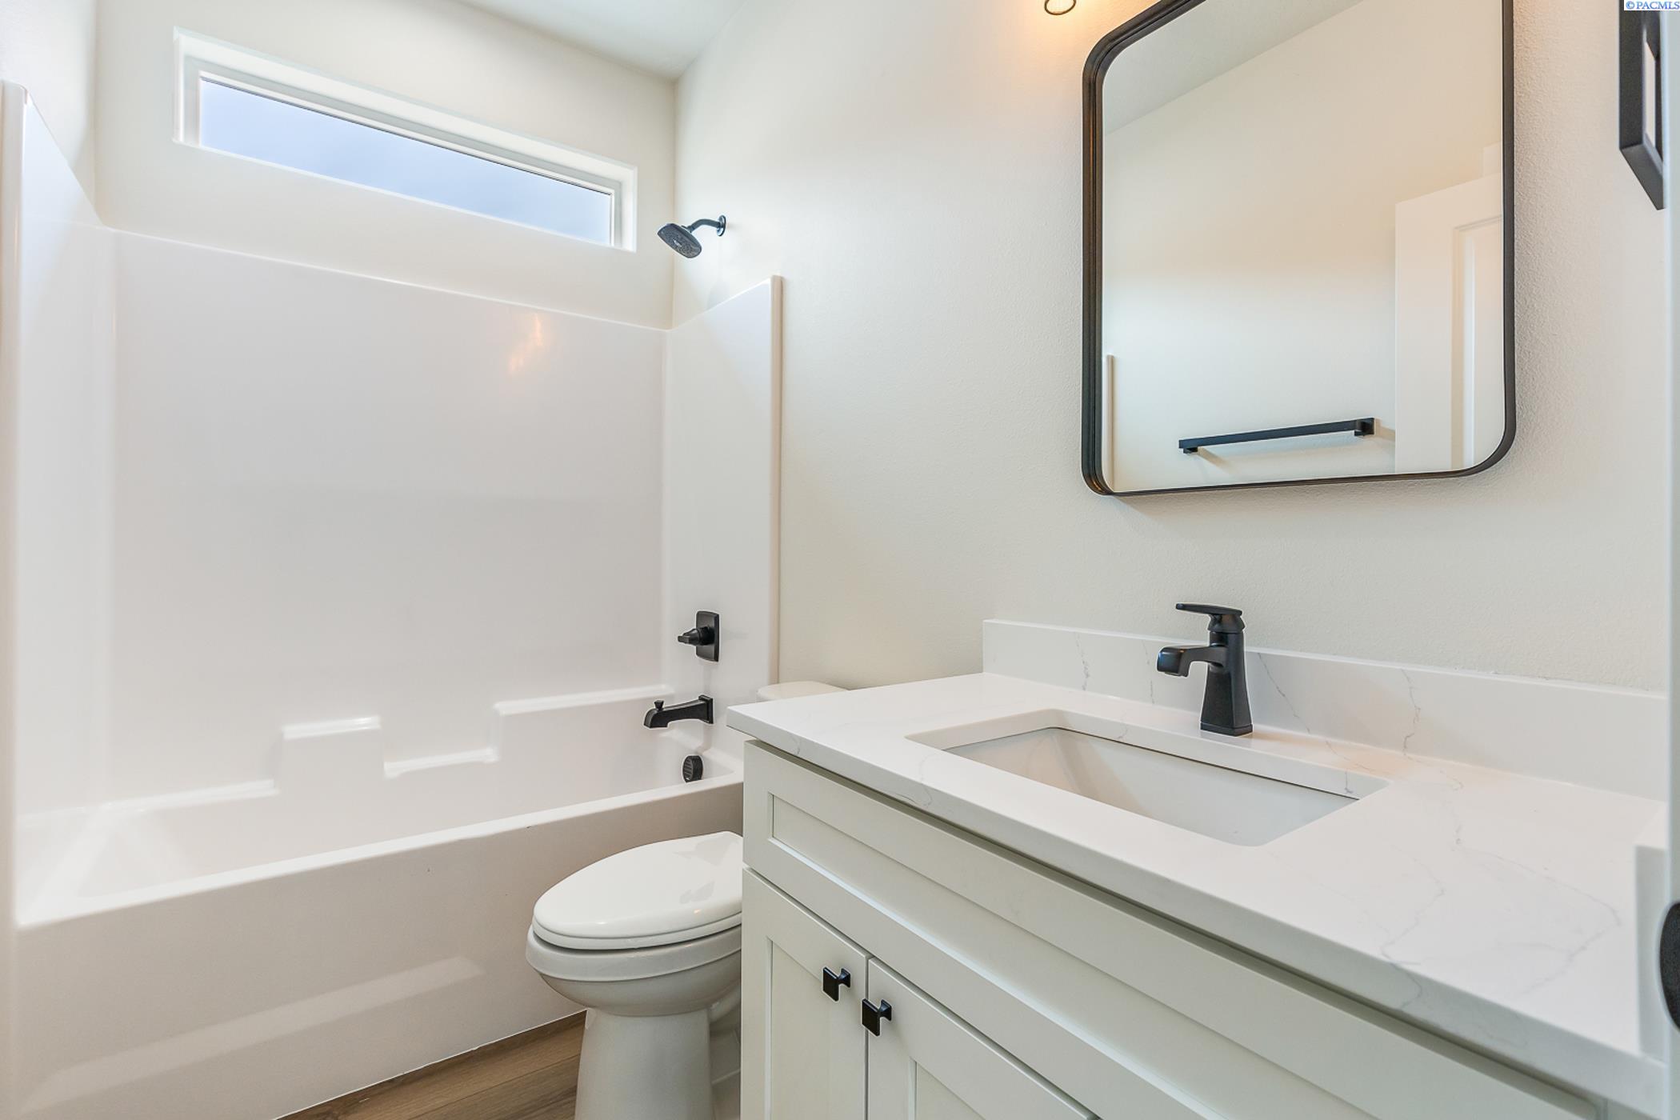
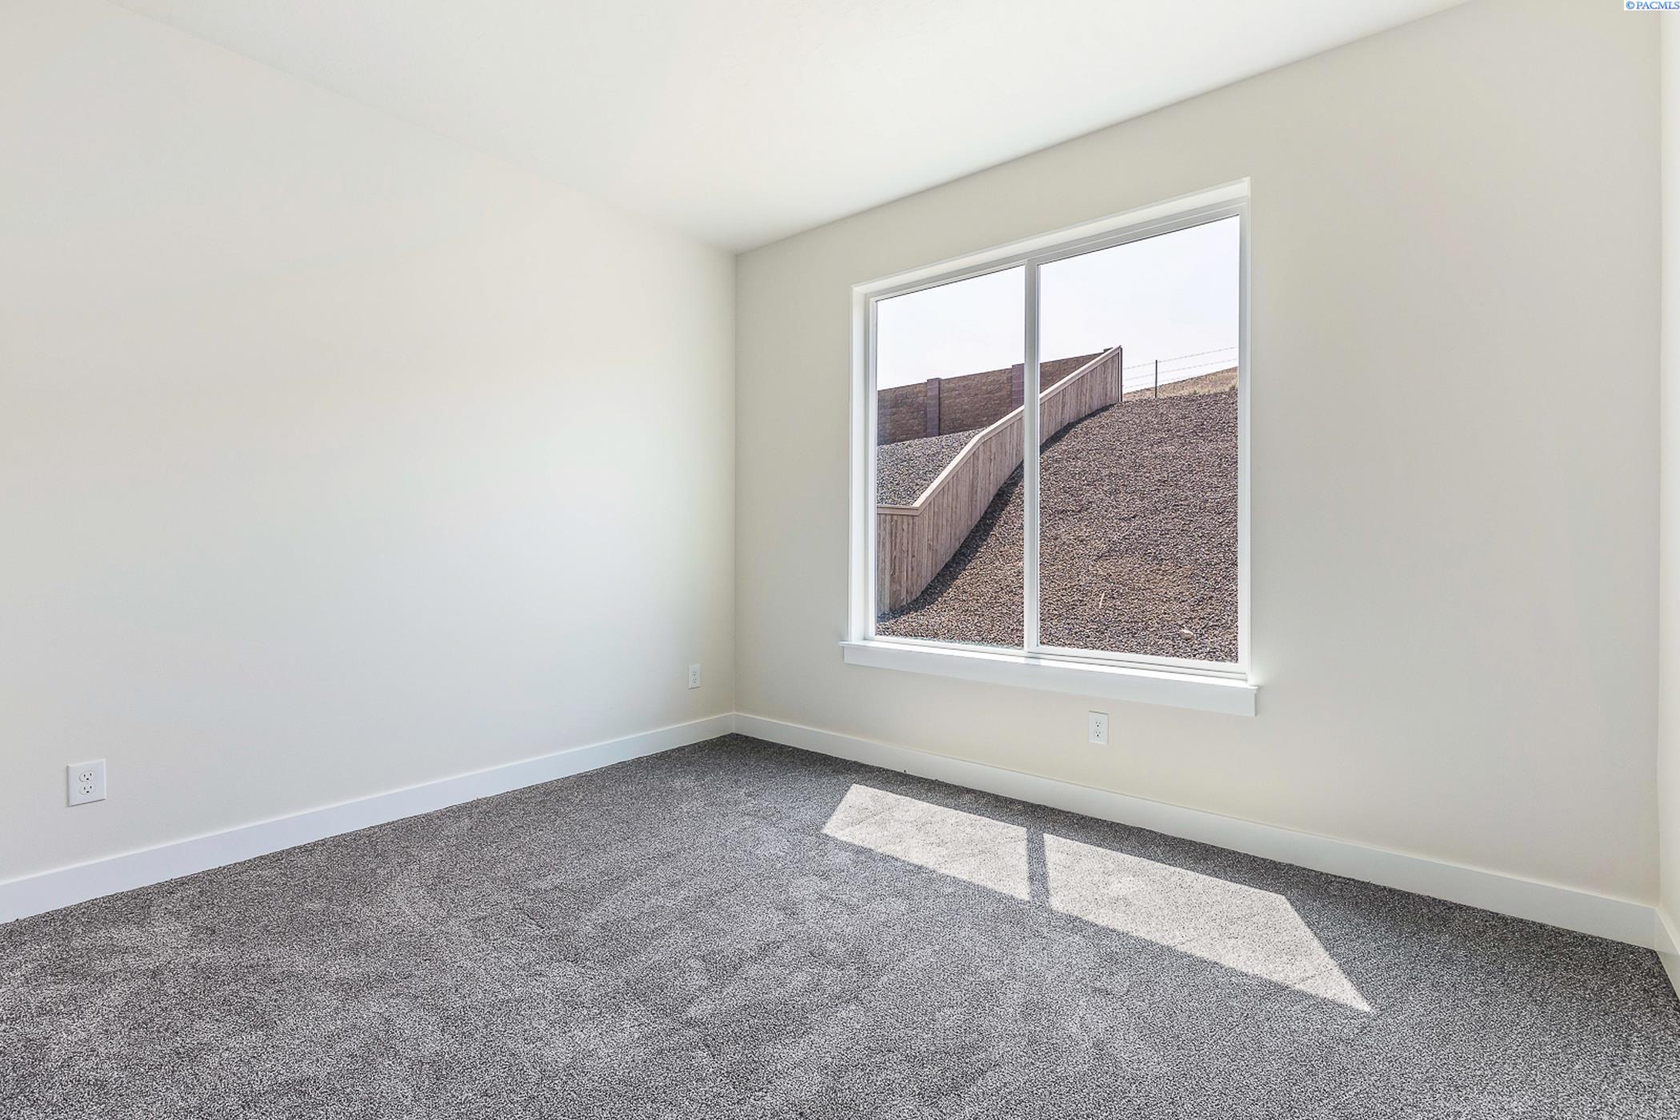
3 Beds 2 Baths 1,617 Sq.Ft. 8,276.4 Sq.Ft.

Description

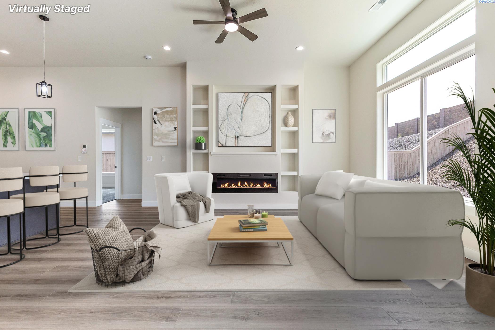
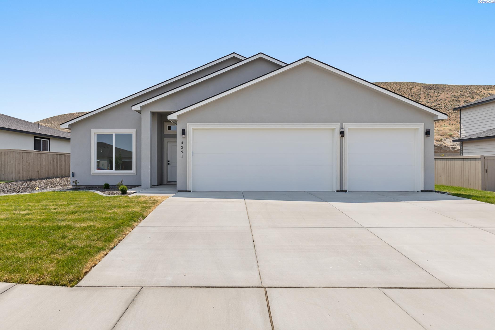
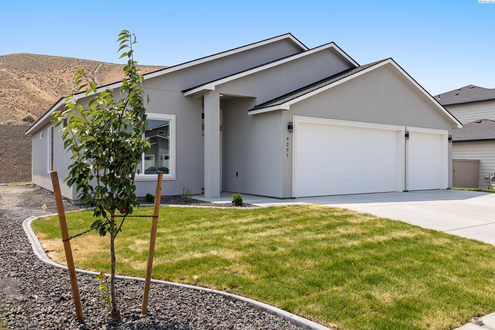
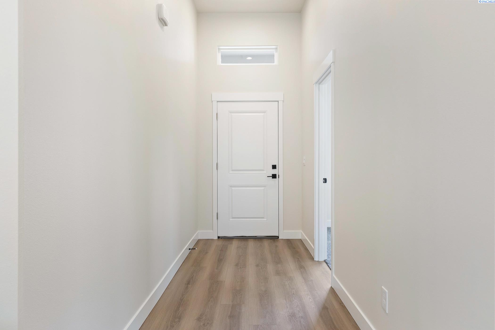
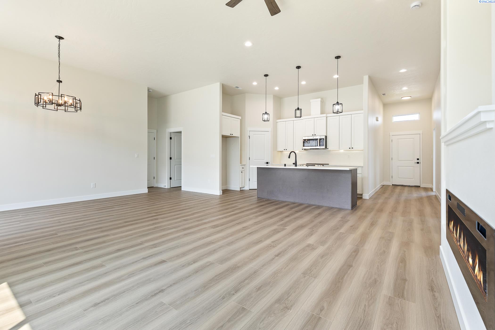
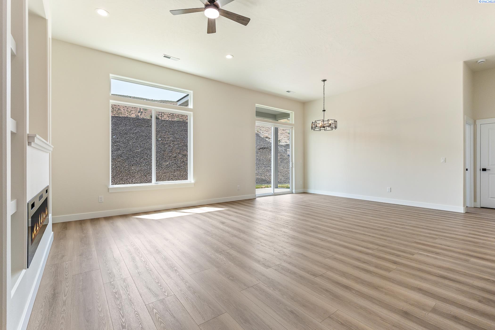
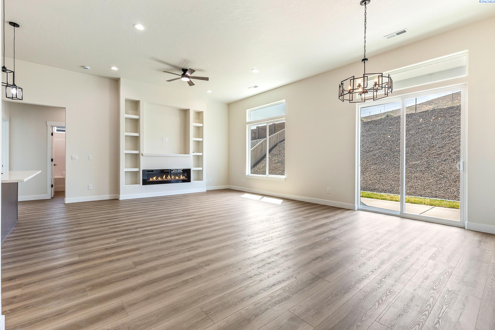
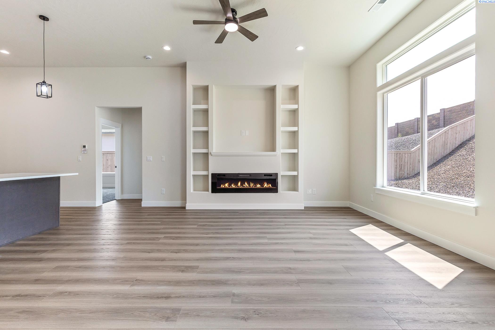
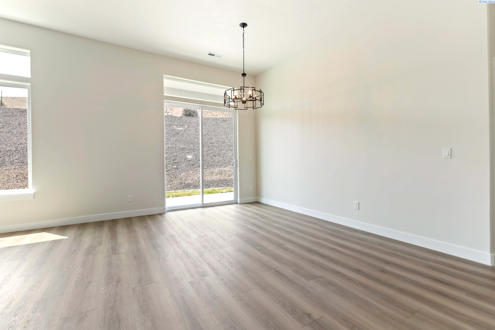
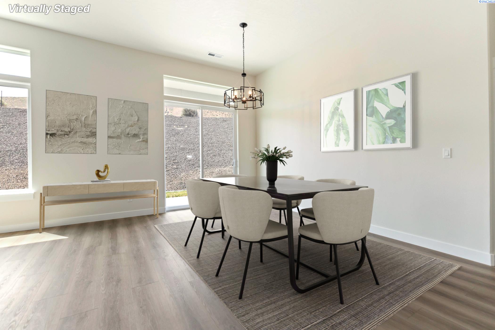
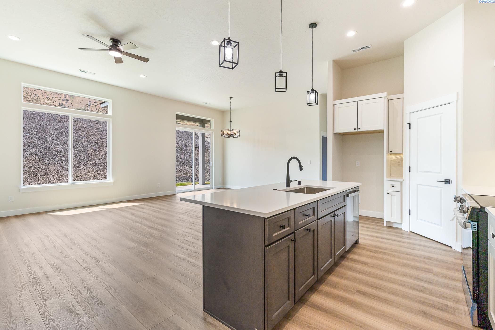
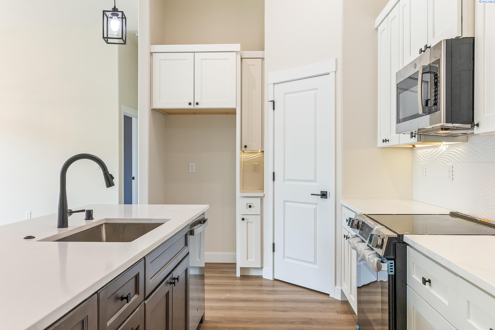
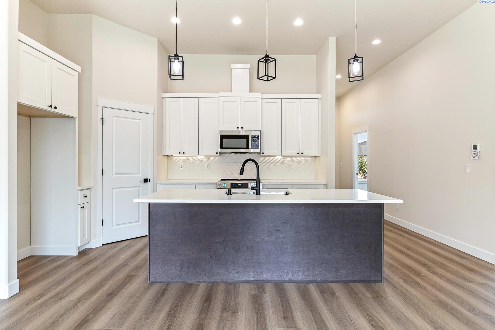
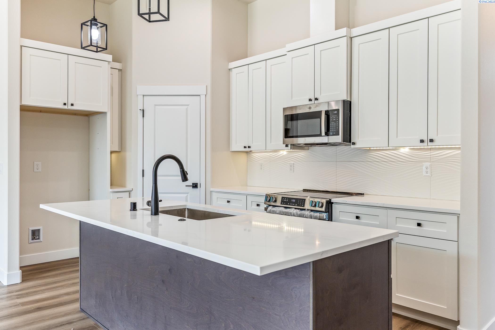
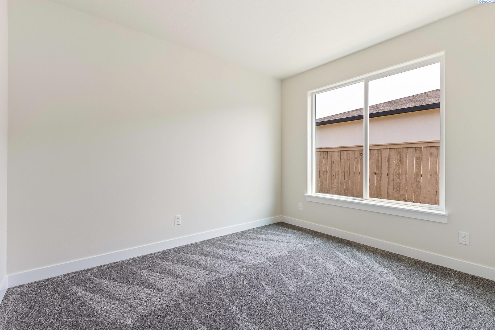
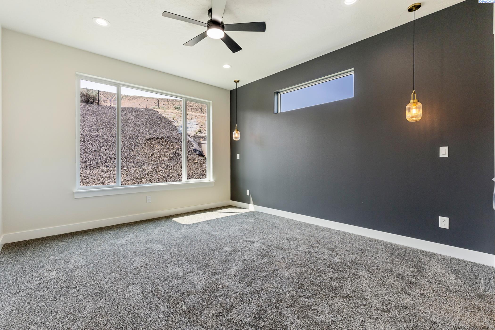
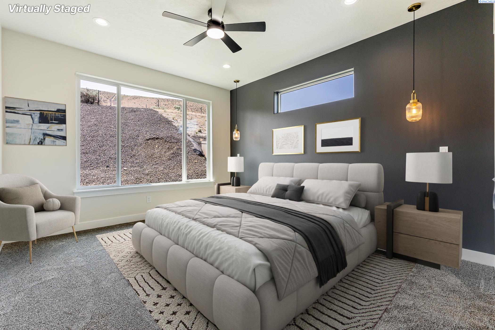
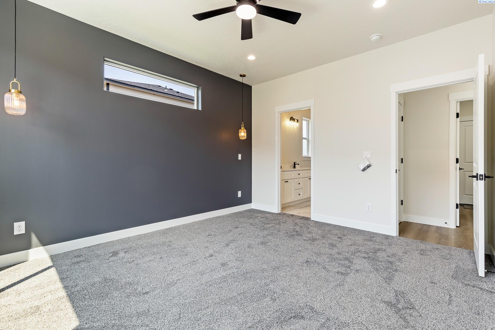
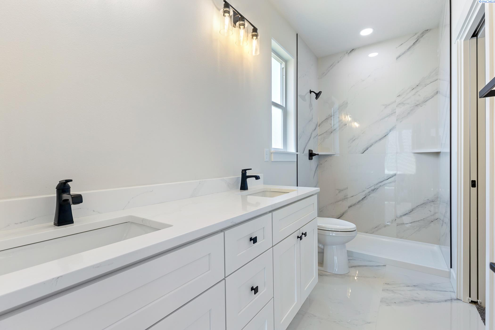
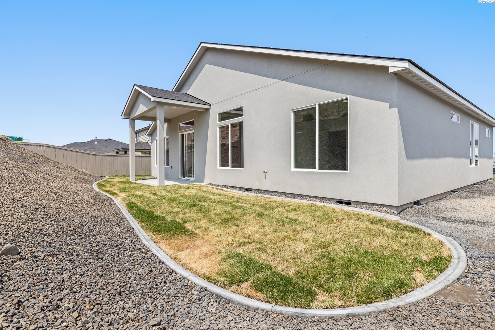
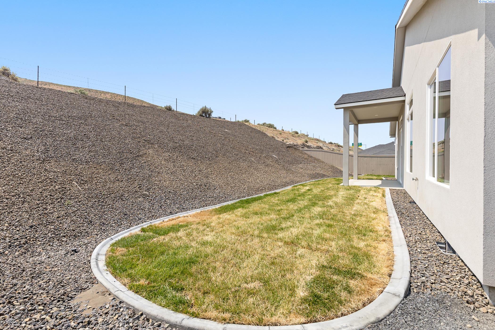
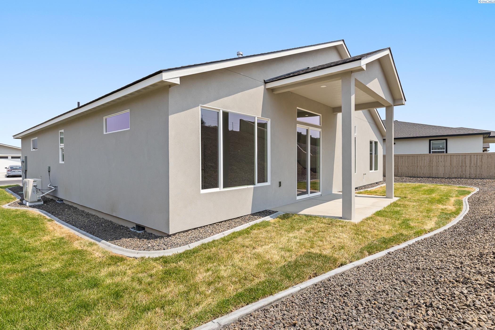
MLS# 282286 - Seller offering $10,000 BUYER INCENTIVE - take it off price OR apply it towards closing costs, with full price offer. This offer good through January 31, 2026 only. 1671 SF, 3 bedroom, 2 bath, thoughtfully designed contemporary style home in White Bluffs will surprise you with its quality craftsmanship and modern finishes. The airy 9' ceiling, lots of natural lighting and open great room/kitchen/dining areas make it easy and fun to entertain inside or outside under the private covered patio. Prefer quiet time? This home offers a split bedroom design separating the primary bedroom suite from the additional bedrooms and bathroom for maximum privacy. *LIMITED-TIME SAVINGS .75% combined seller and listing agent credit AND 0.75% Lender Credit with our Preferred Lender for a combined incentive of 1.5% back to closing costs!

Share Property

Location

4291 Cowlitz Boulevard, Richland, WA 99352

Status

Sold

Date Sold

March 3, 2026
Camren Jones

Camren Jones

TITLE

Broker | REALTOR®

Property Amenities

Interior
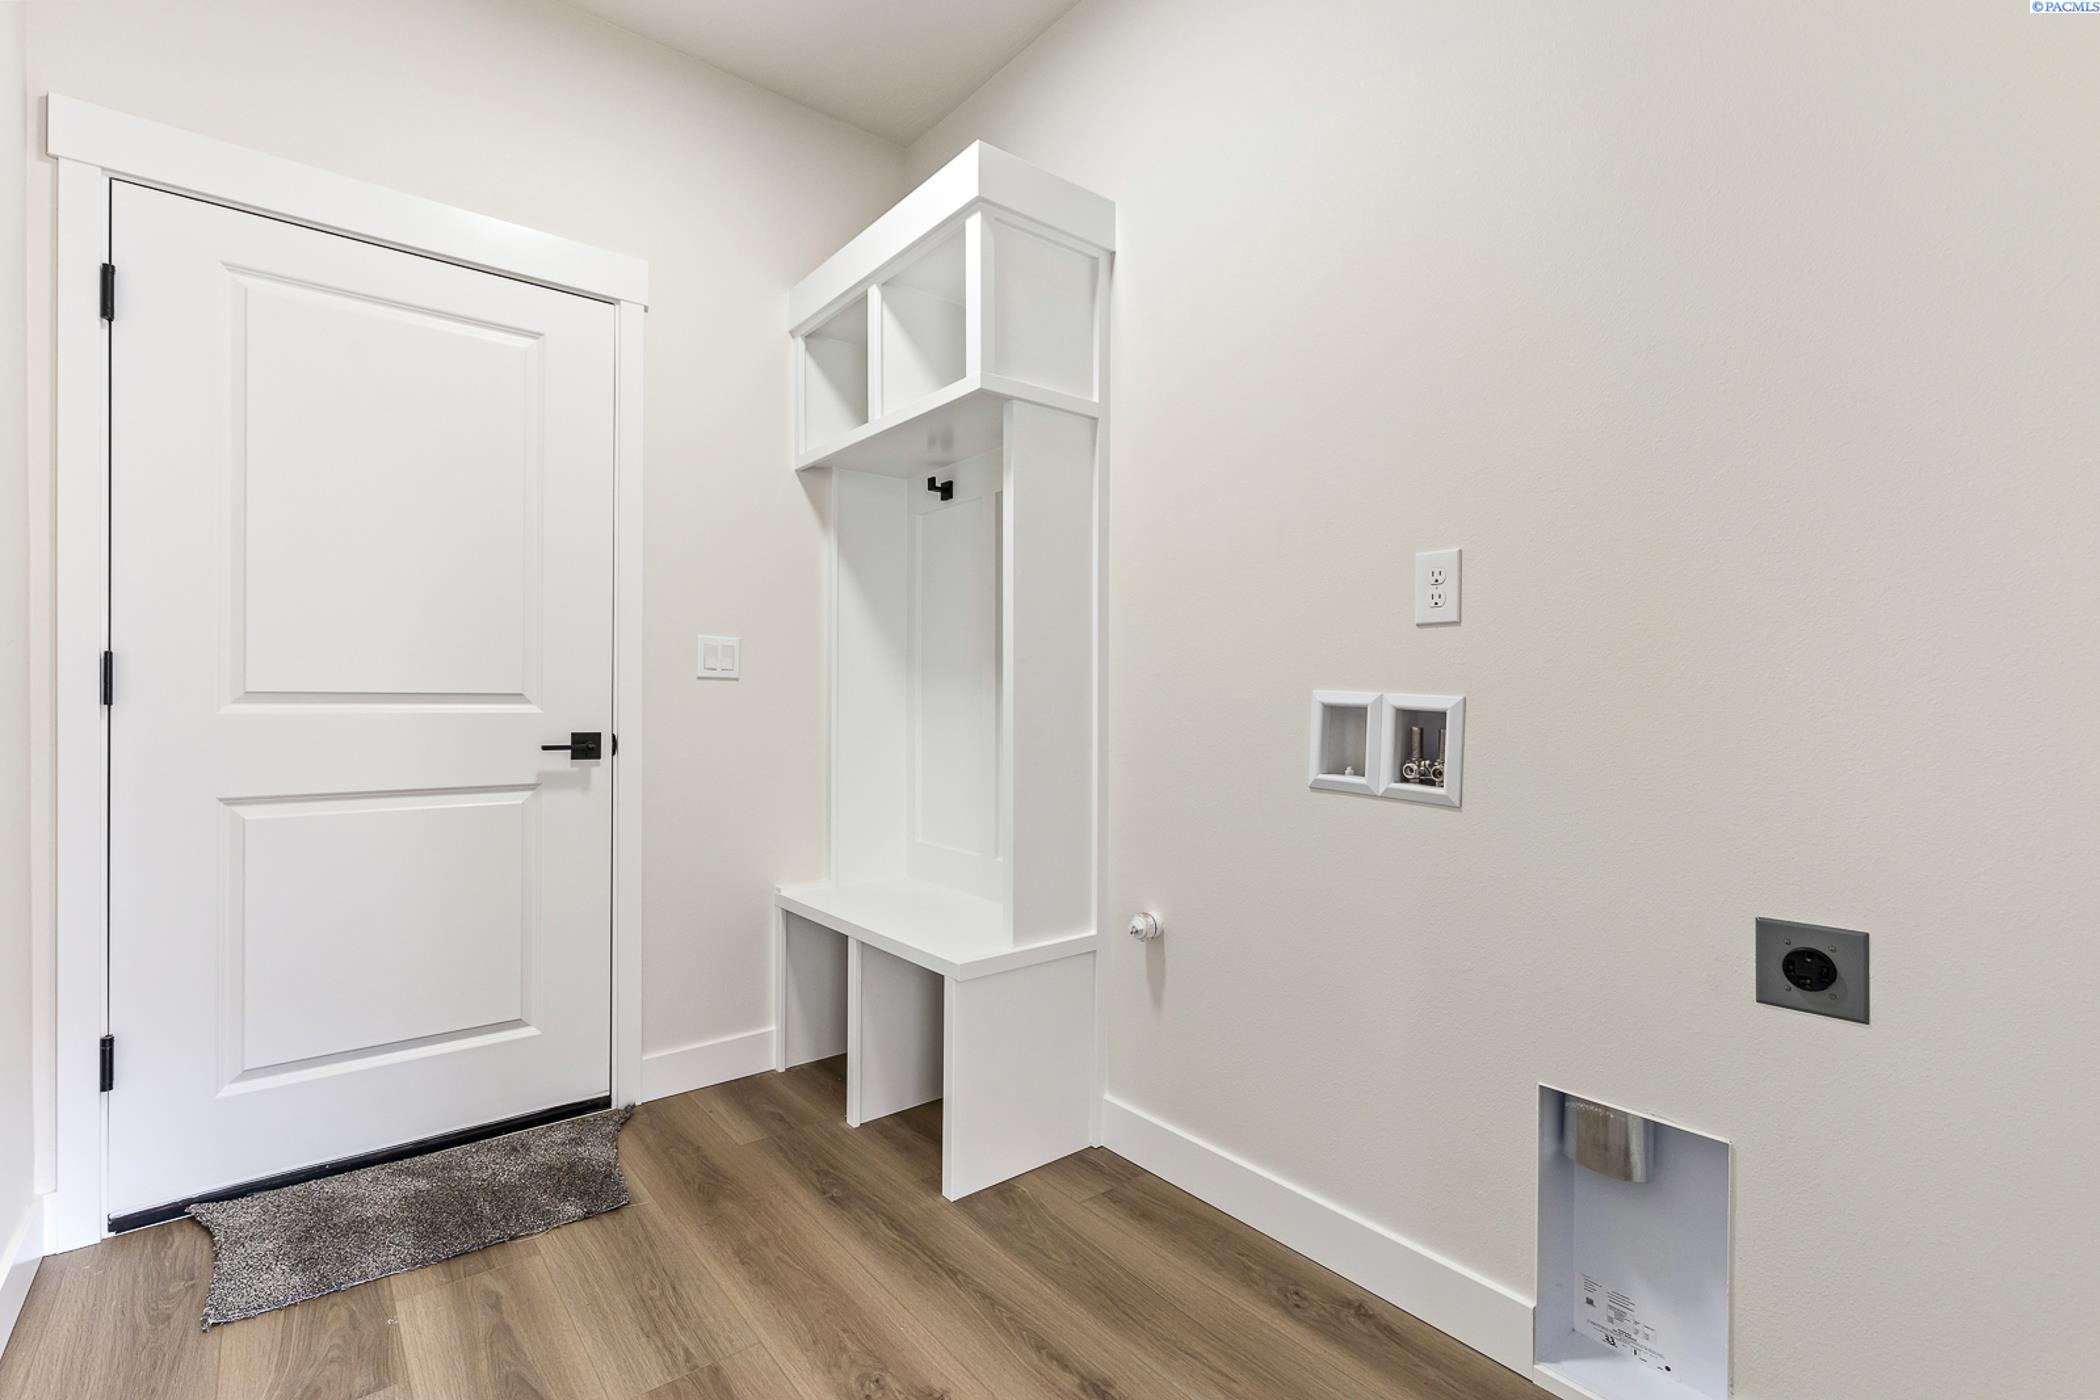
Laundry room Laundry Room
Fireplace 1, Electric, Living Room
Appliances Appliances-Electric, Dishwasher, Disposal, Range/Oven
Flooring Carpet, Laminate, Tile
Total Bedrooms: 3
Full Bathrooms: 2
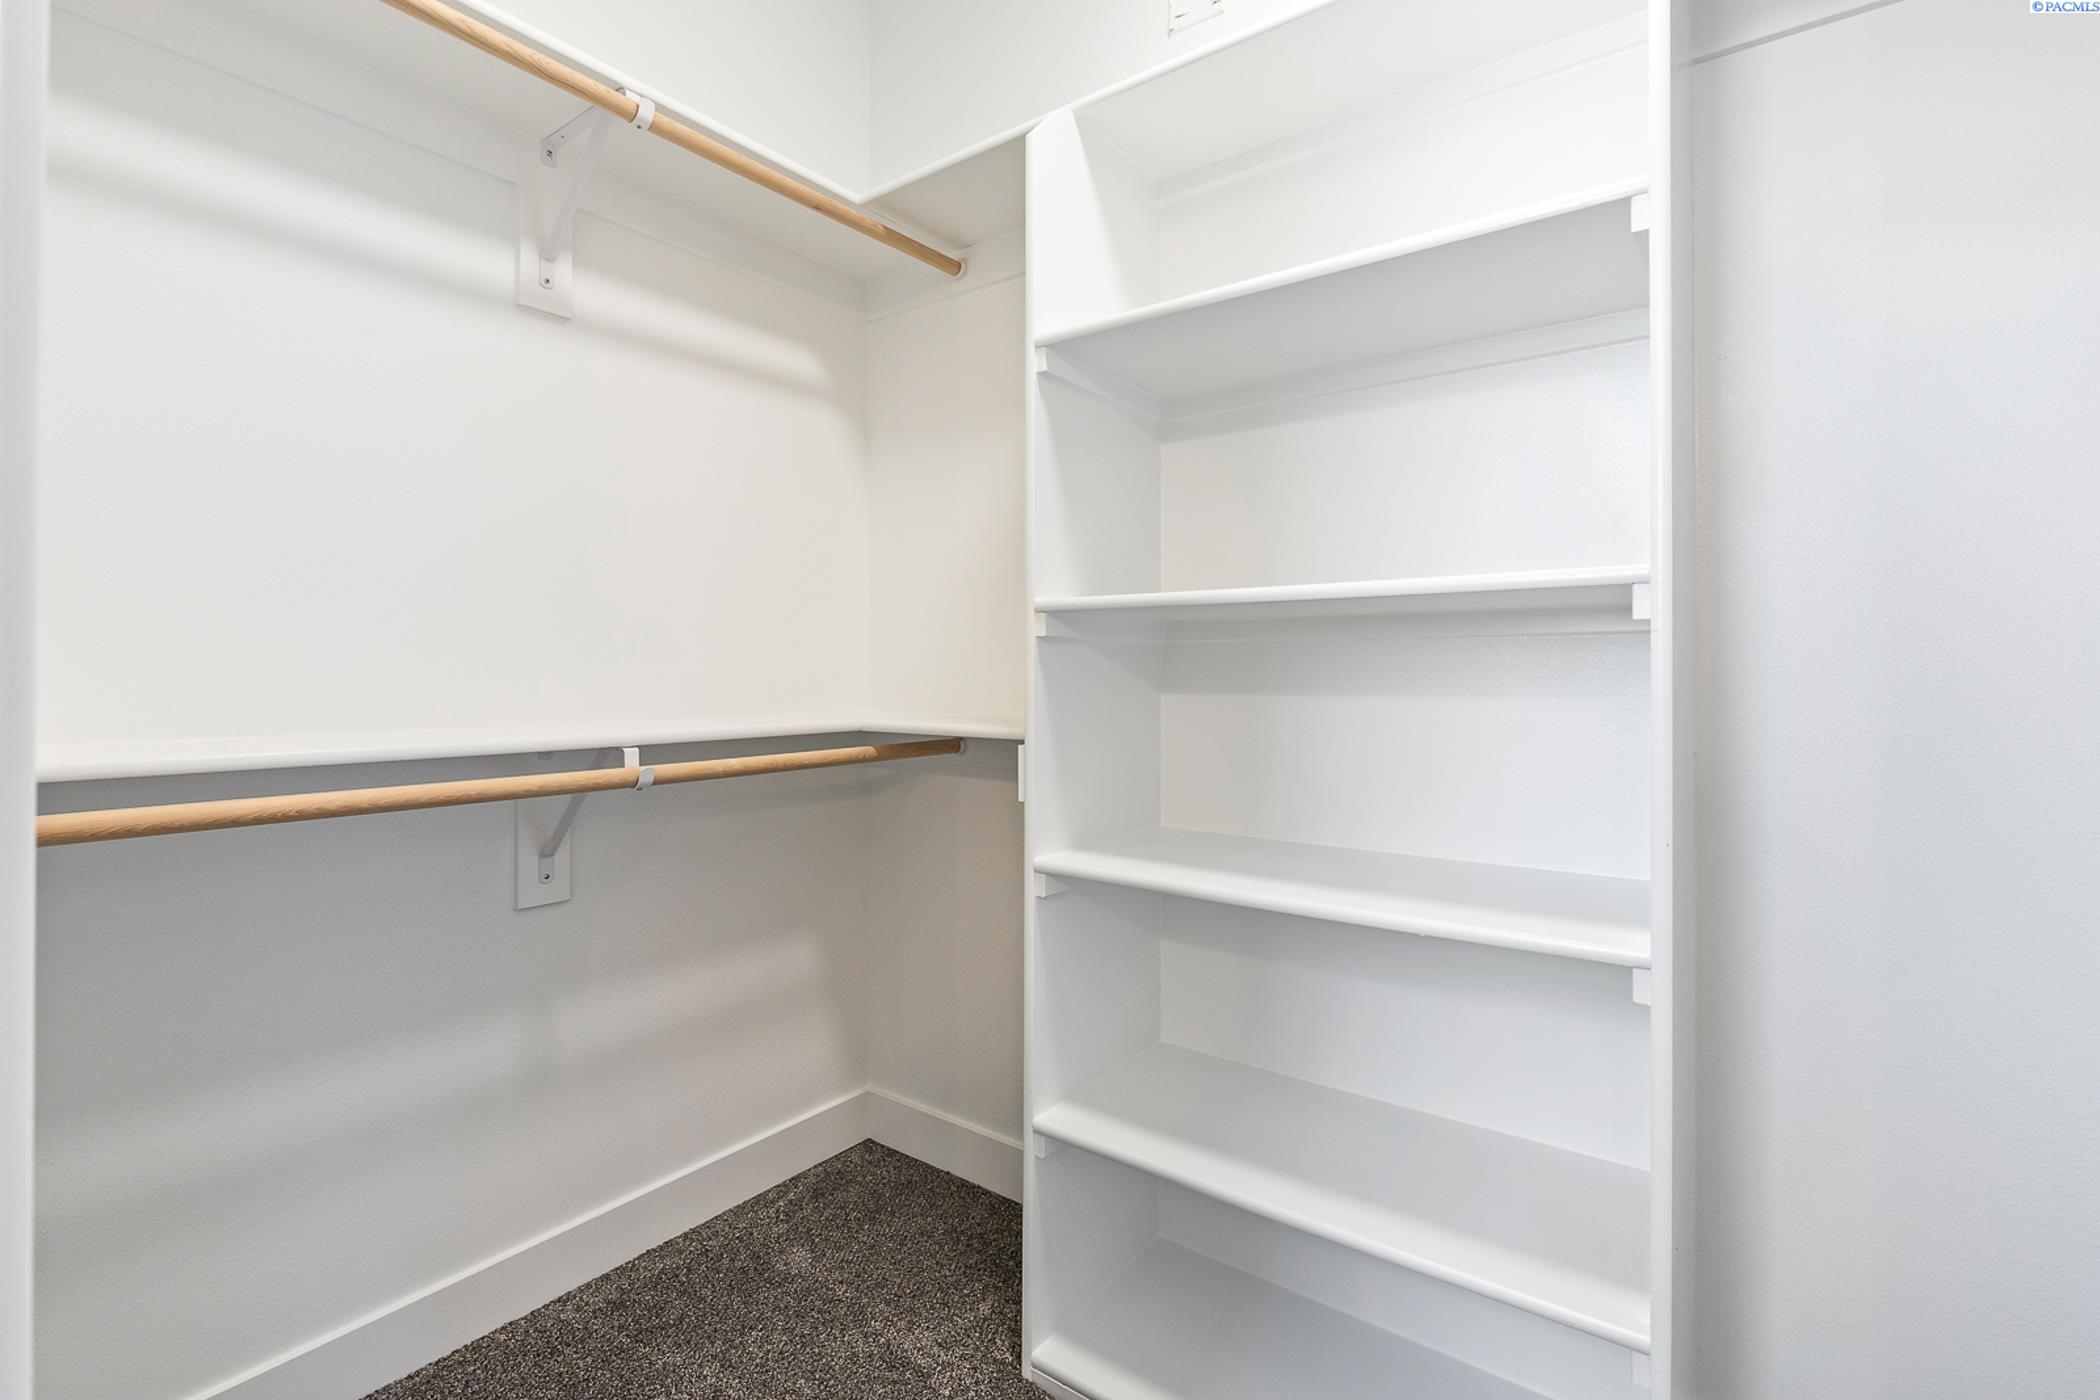
Other Interior Features Bath - Master, Dining - Kitchen/Combo, Dining - Living/Combo, Master - Main Level, Room - Great, Walk-In Closet(s), Entrance Foyer, Kitchen Island, Pantry, Counters - Granite/Quartz, High Ceilings
Area & Lot
Total area 1,617 Sq.Ft.
Lot Area 8,276.4 Sq.Ft.
Living area 1,617 Sq.Ft.
MLS® ID 282286
Year Built 2025
School District Richland
Type Residential
Status Sold
Exterior
Stories 1
Air conditioning Electric
Heat type Electric, Furnace
Water Source Public
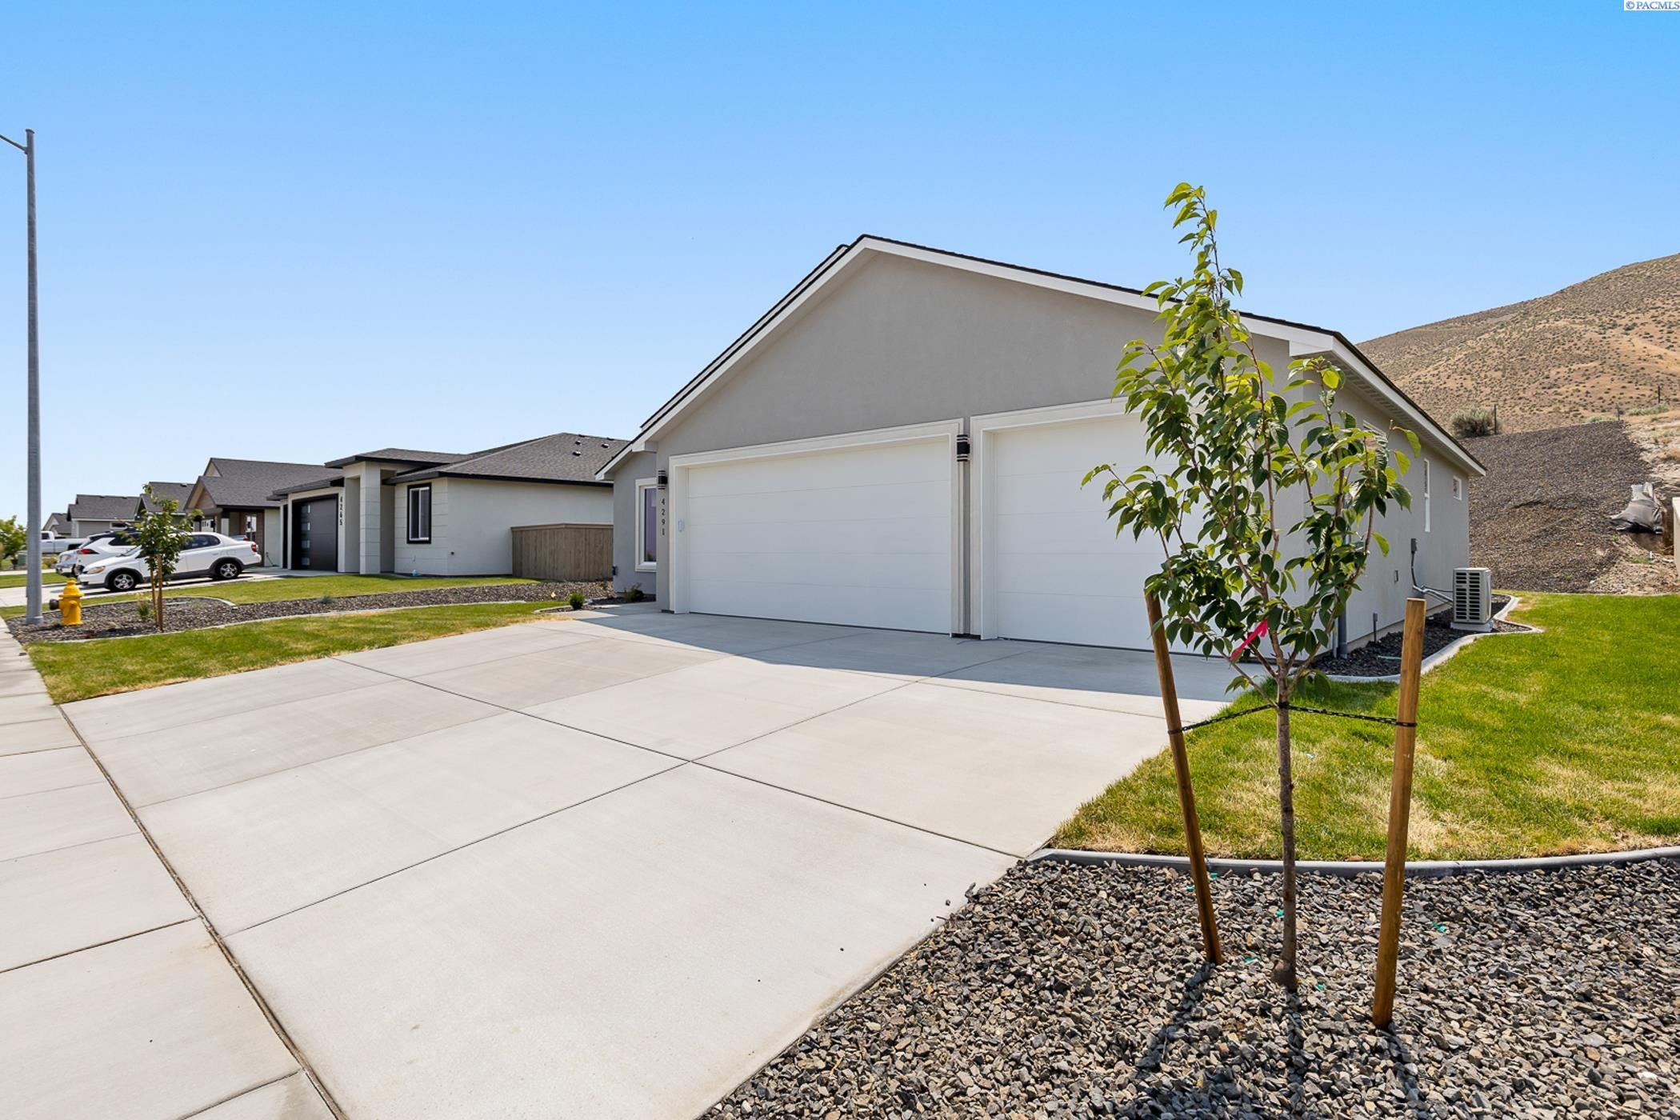
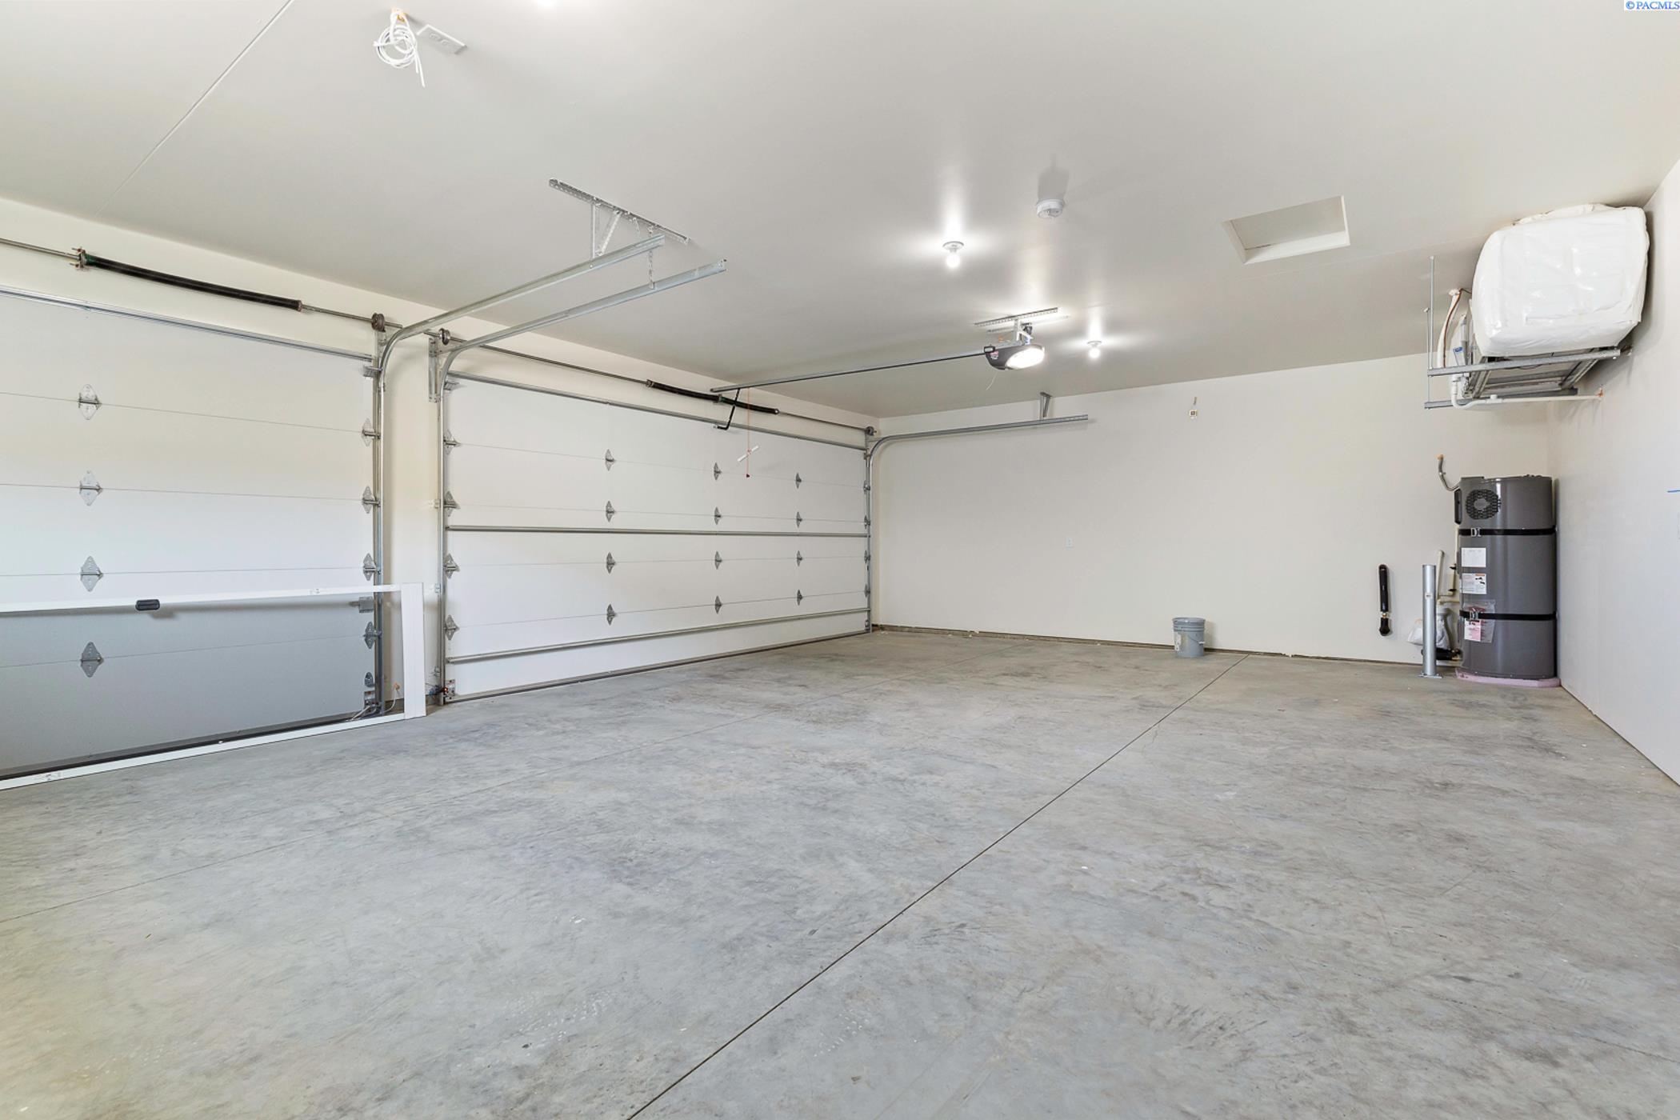
Garage Space 3.0
Parking 3 car
Lot Features Located in City Limits, Plat Map - Recorded
Roof Composition
Utilities Electricity Connected, Sewer Connected
Finance
Sales Price $459,900
HOA Fees $13 monthly

Richland

Work With Camren

Whether you're buying your first home, selling a luxury property, or investing in the Columbia River region, Camren provides trusted local expertise, strategic guidance, and personalized service to help you achieve your real estate goals with confidence.