Leave a Message

Thank you for your message. I'll be in touch with you shortly.

4325 Lolo Way
4325 Lolo Way
4325 Lolo Way
4325 Lolo Way
4325 Lolo Way
4325 Lolo Way
4325 Lolo Way
4325 Lolo Way
4325 Lolo Way
4325 Lolo Way
4325 Lolo Way
4325 Lolo Way
4325 Lolo Way
4325 Lolo Way
4325 Lolo Way
4325 Lolo Way
4325 Lolo Way
4325 Lolo Way
4325 Lolo Way
4325 Lolo Way
4325 Lolo Way
4325 Lolo Way
4325 Lolo Way
4325 Lolo Way
4325 Lolo Way
4325 Lolo Way
4325 Lolo Way
4325 Lolo Way
4325 Lolo Way
4325 Lolo Way
4325 Lolo Way
4325 Lolo Way
4325 Lolo Way
4325 Lolo Way
4325 Lolo Way
4325 Lolo Way
4325 Lolo Way
4325 Lolo Way
4325 Lolo Way
4325 Lolo Way
4325 Lolo Way
4325 Lolo Way
4325 Lolo Way
4325 Lolo Way
4325 Lolo Way
4325 Lolo Way
4325 Lolo Way
4325 Lolo Way
4325 Lolo Way
VIEW PHOTOS
Courtesy of Berkshire Hathaway Hm Serv Central WA Real Estate
$775,000

4325 Lolo Way

4 Beds 4 Baths 3,631 Sq.Ft. 0.33 Acres

Description

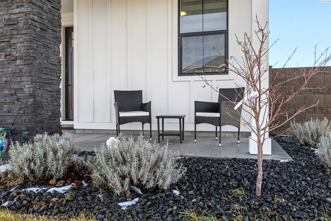
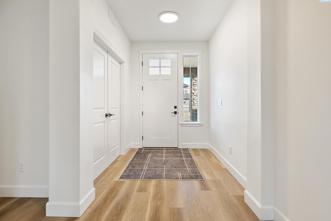
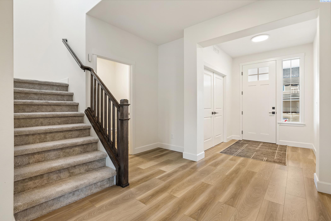
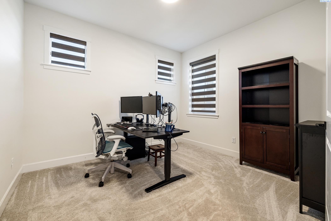
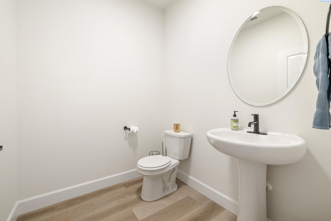
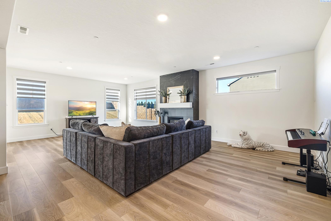
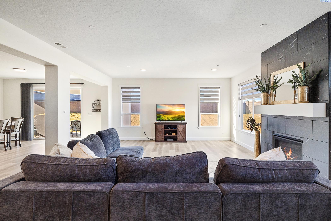
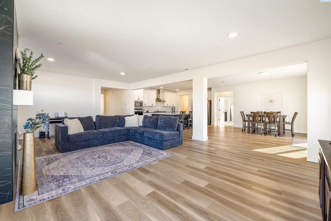
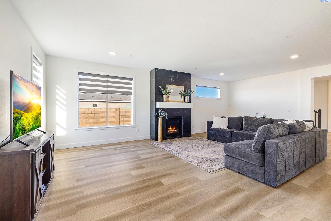
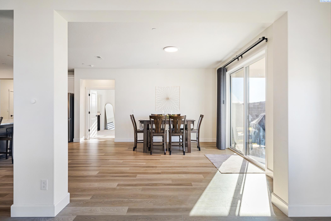
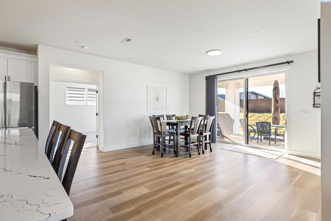
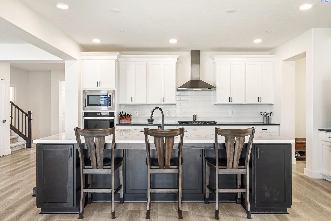
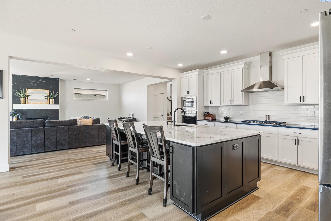
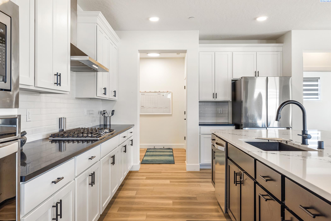
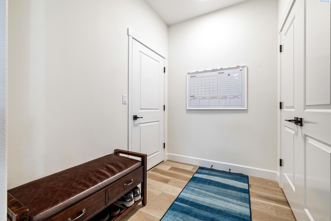
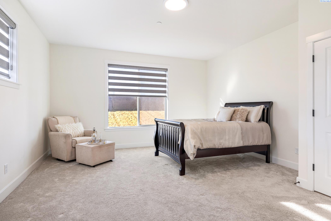
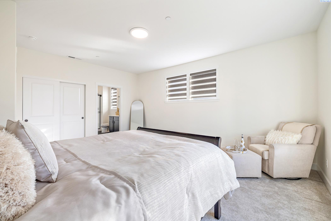
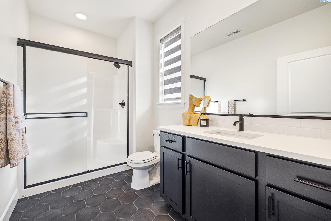
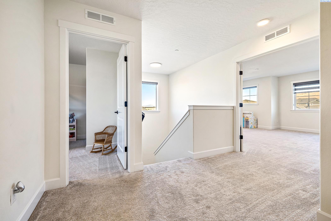
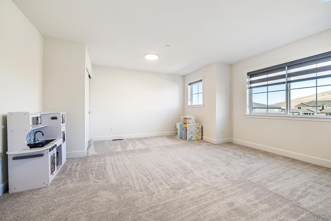
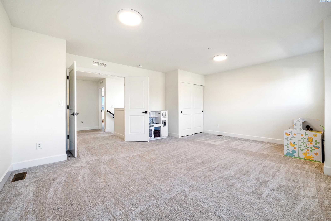
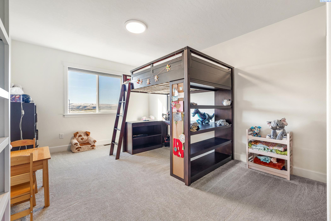
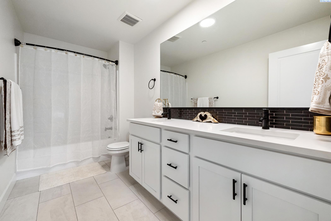
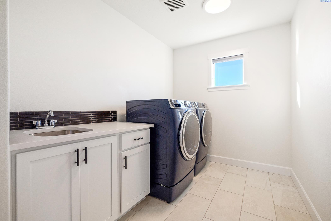
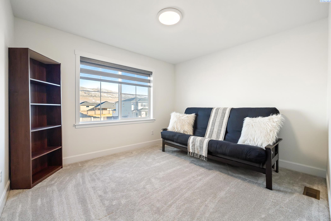
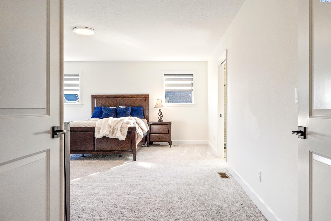
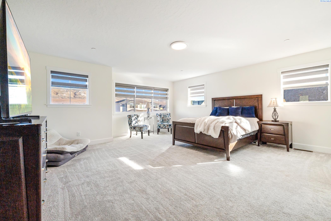
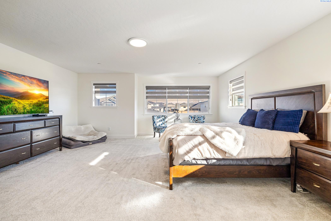
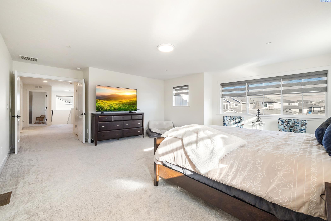
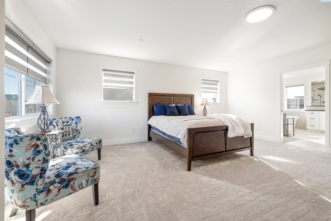
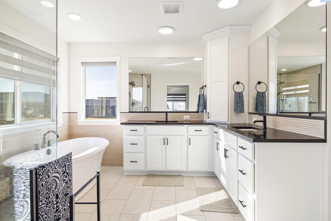
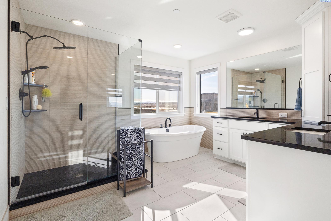
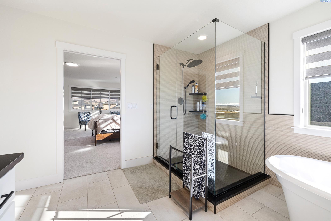
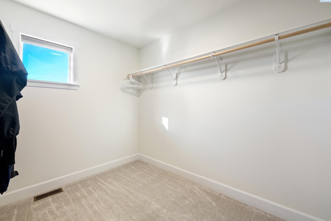
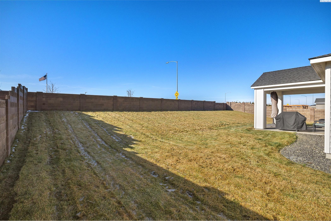
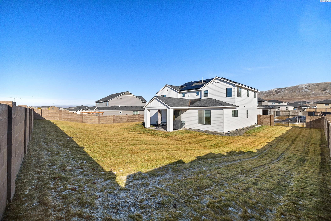
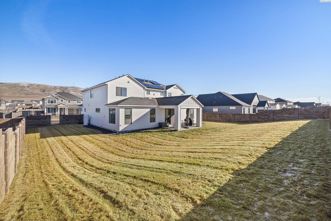
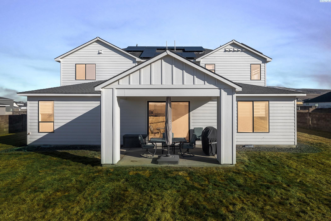
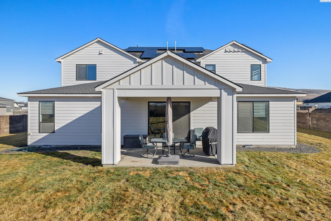
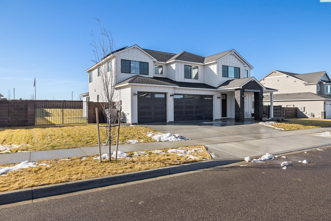
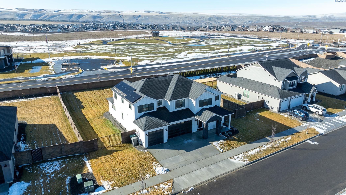
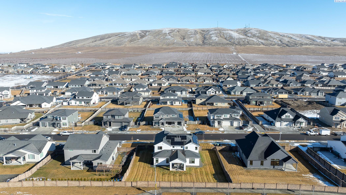
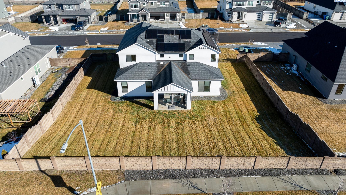
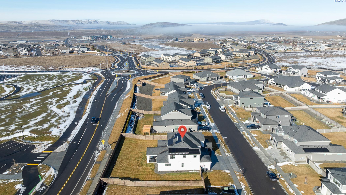
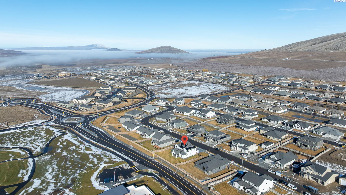
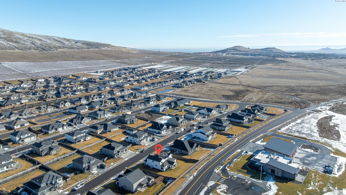
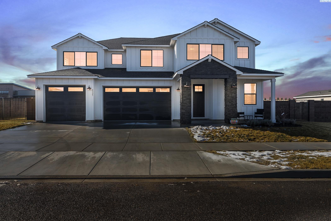
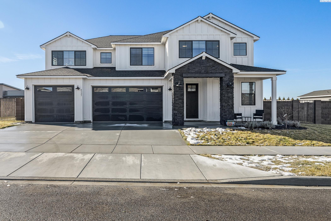
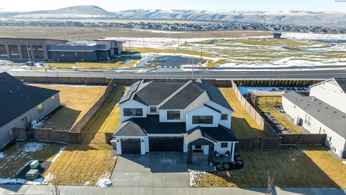
MLS 281902 - YES! Two Primary Suites - Perfect for guests or multigenerational living. This stunning 2022 New Tradition (Willamette) Home is designed for versatility, comfort and style. Featuring two primary suites with ensuite bathrooms--one conveniently located on the main level with electric blinds and walk-in shower and another spacious retreat upstairs. Inviting wide-entry foyer and double-doors leading to a sizeable den/office across from powder room will draw you in. The expansive open-concept great room is the heart of the home, seamlessly connecting the living, dining and kitchen areas with beautiful LVP flooring. A cozy gas fireplace, tiled floor to ceiling, adds elegance, while the chef's kitchen impresses with a generous center island and eating bar, gas cooktop, built-in oven and microwave and ample cabinet and counter space. The sleek black-and-white cabinetry, white tile backsplash, coffee nook and beautiful quartz countertops create an attractive, stylish yet functional space. A mudroom off the 3-car garage keeps things tidy, while a slider door off the dining room leads to a spacious covered patio and fully block-fenced backyard with gates on both sides--perfect for outdoor entertaining and pets! Upstairs, you'll find two additional bedrooms, a large flex/bonus room and a laundry room with utility sink. The upstairs primary suite is a true retreat, offering a generous walk-in closet and a luxurious ensuite bath with L-shape double-sink vanity, separate bathtub and tiled shower. Built for energy efficiency, this Energy Star-certified home features full LED lighting, a high-efficiency heat pump, fire alarm sprinklers, Cat 5 cable, blown-in BIB insulation, custom blinds, hook-ups for water softener, timed UGS and dripline, 7.2 kW solar panels installed and connected to Richland Power Grid providing credit for over production and off-season savings--keeping your home comfortable year-round. Near the amazing Country Mercantile in the beautiful West Vineyard Estates, this home is a must see!
Share Property

Location

4325 Lolo Way, Richland, WA 99352

Status

Sold

Date Sold

July 11, 2025
Camren Jones

Camren Jones

TITLE

Broker | REALTOR®

Property Amenities

Interior
Laundry room Laundry Room
Fireplace Gas, Living Room
Appliances Appliances-Electric, Appliances-Gas, Cooktop, Dishwasher, Disposal, Oven, Range, Water Heater
Flooring Carpet, Laminate, Tile, Vinyl
Total Bedrooms: 4
Half Bathrooms: 1
Full Bathrooms: 3
Other Interior Features Bath - Master, Breakfast Bar, Dining - Kitchen/Combo, Dining - Living/Combo, Room - Bonus, Room - Great, Walk-In Closet(s), Entrance Foyer, Kitchen Island, Master Suite - Dual, Pantry, Counters - Granite/Quartz, High Ceilings, Utility Closet, Utility Sink
Area & Lot
Total area 3,631 Sq.Ft.
Lot Area 0.33 Acres
Living area 3,631 Sq.Ft.
MLS® ID 281902
Year Built 2022
Type Residential
Status Sold
Exterior
Stories 2
Air conditioning Heat Pump
Heat type Electric, Heat Pump
Green Feature Solar
Water Source Public
Garage Space 3.0
Other Exterior Features Irrigation
Parking Attached, Garage Door Opener, Off Street, 3 car
Lot Features Located in City Limits, Plat Map - Recorded, Plat Map - Approved
Roof Composition
Utilities Electricity Connected, Natural Gas Connected, Sewer Connected
Finance
Sales Price $775,000
HOA Fees $40 monthly
Real Estate Tax $6,991 yearly

360 Virtual Tour

Take a tour of this property

Richland

Work With Camren

Whether you're buying your first home, selling a luxury property, or investing in the Columbia River region, Camren provides trusted local expertise, strategic guidance, and personalized service to help you achieve your real estate goals with confidence.