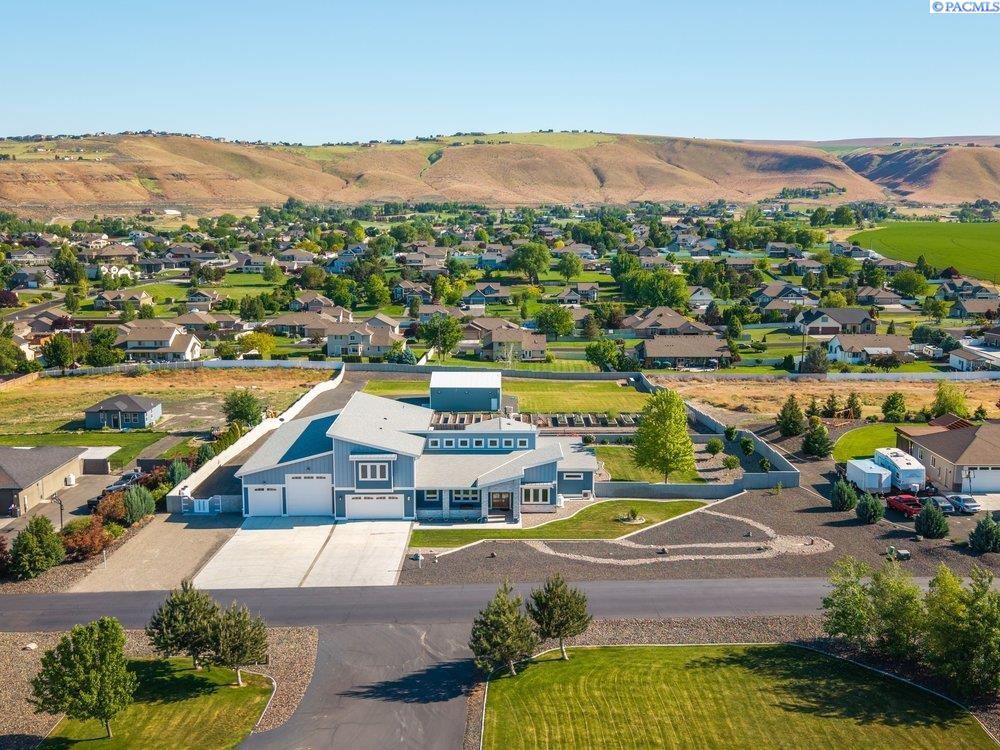
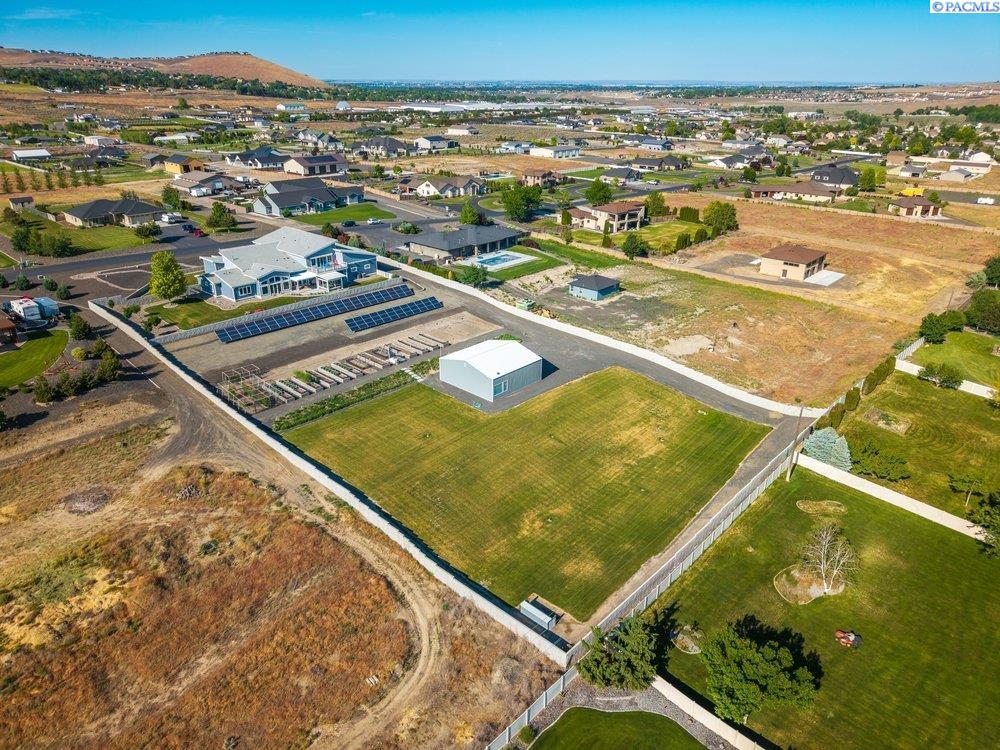
Aerial view of a neighborhood with a large blue-roofed building, green fields and dry hills beyond.
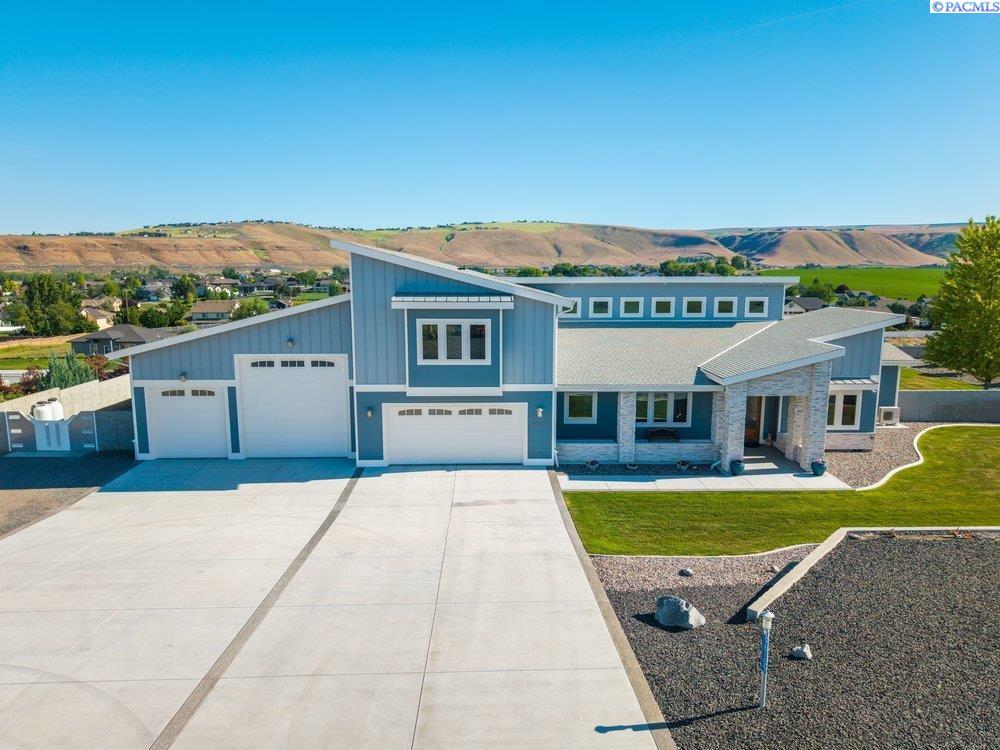
Modern blue-and-gray home with a broad driveway, landscaped yard, and rolling hills beyond.
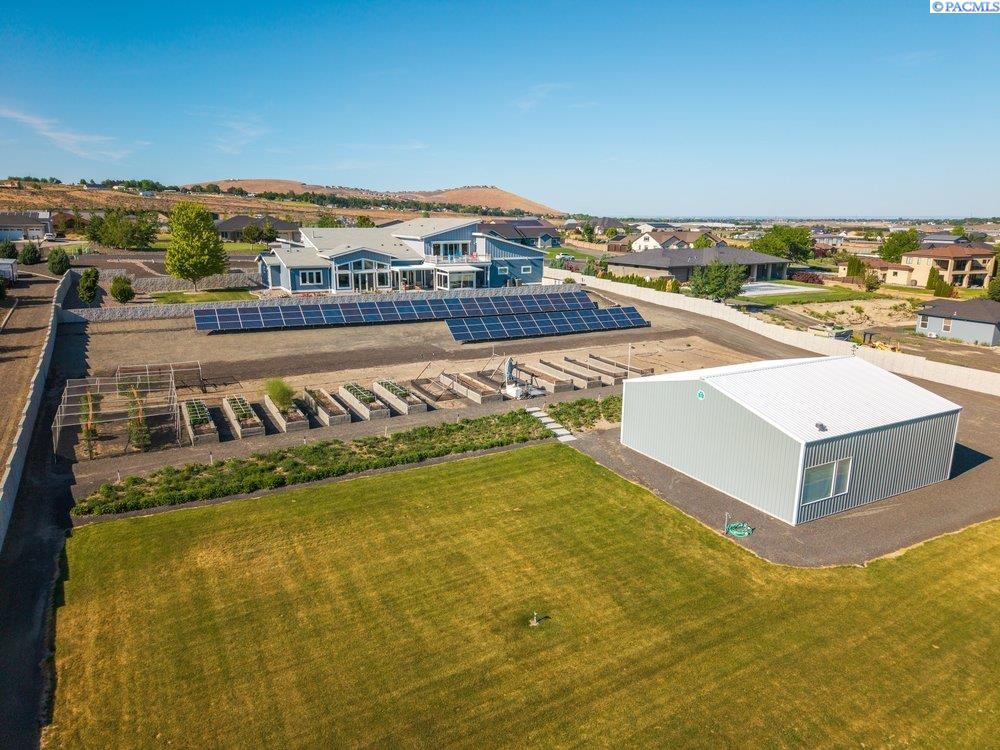
Aerial view of a home, solar panels, raised garden beds, and a large lawn.
Aerial view of a blue-gray home with three garage doors, stone accents, and a broad driveway.
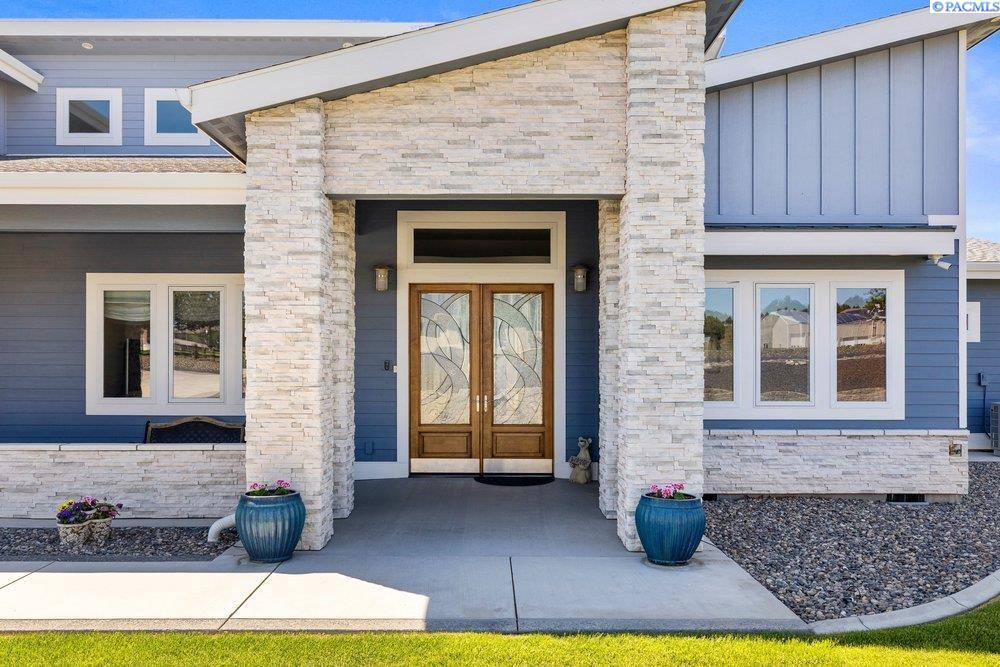
Blue-sided home with stone entry pillars, decorative double wood doors, and matching planters.
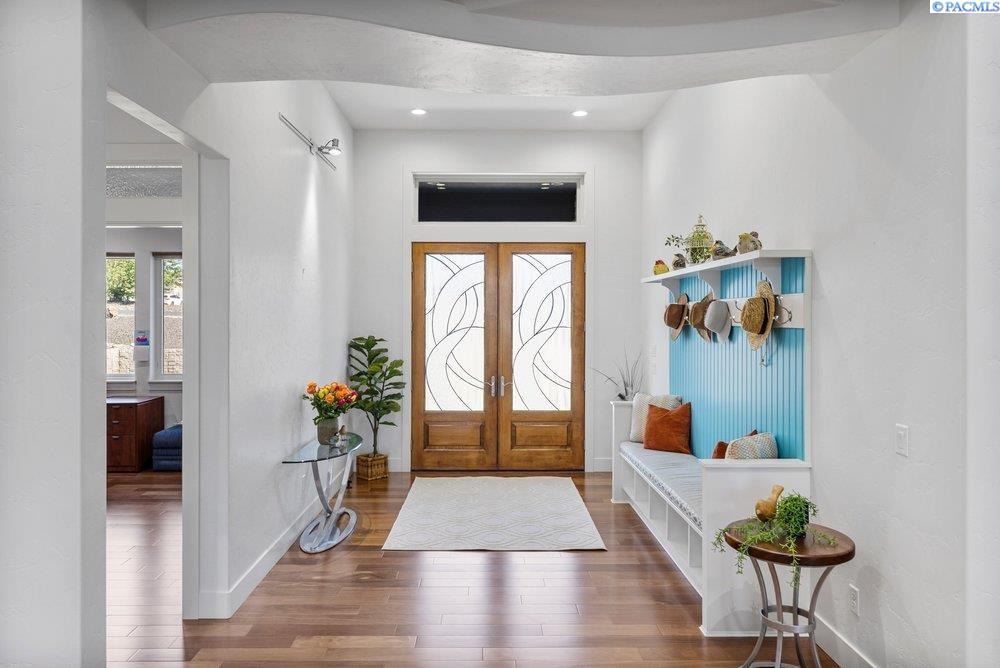
Bright entryway with double wood-and-glass doors and a built-in bench with turquoise paneling.
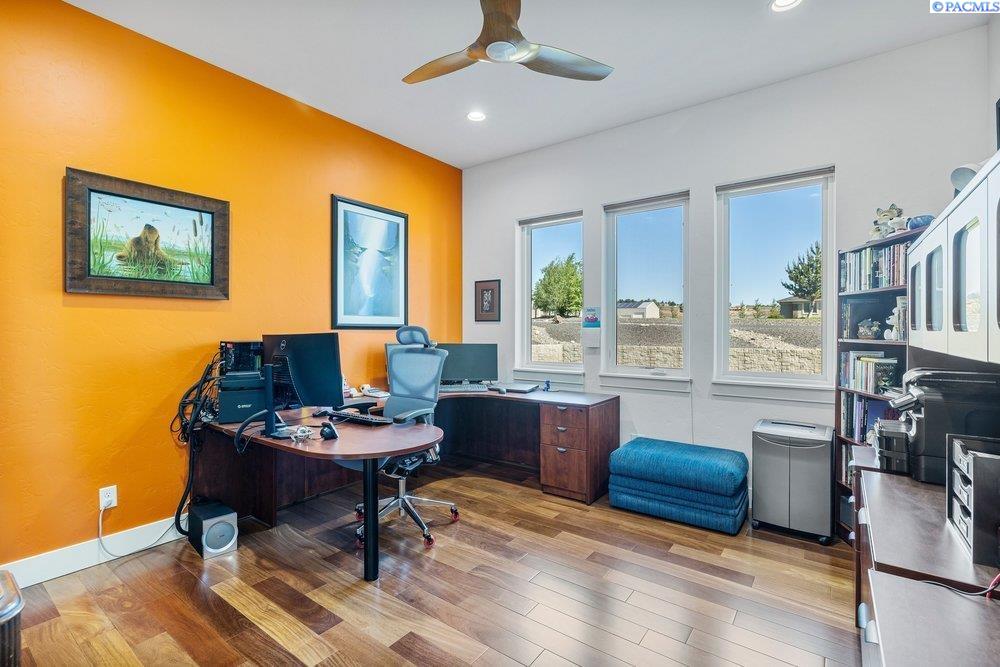
Home office with an orange accent wall, dark wood desks, and three windows overlooking a dry landscape.
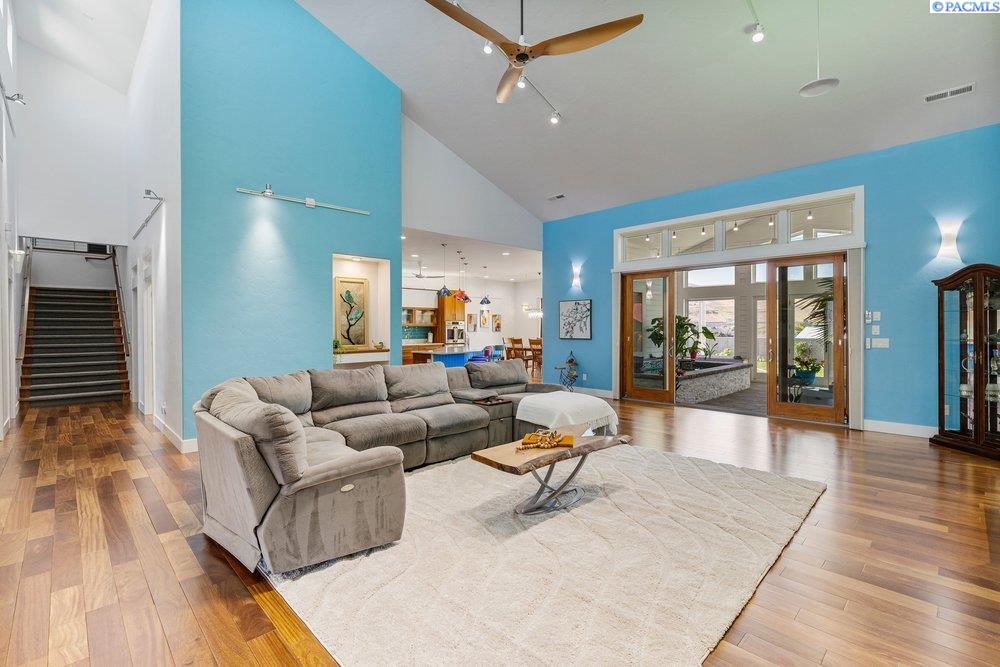
Living room with turquoise walls, a gray sectional, vaulted ceiling, and glass doors to a patio.
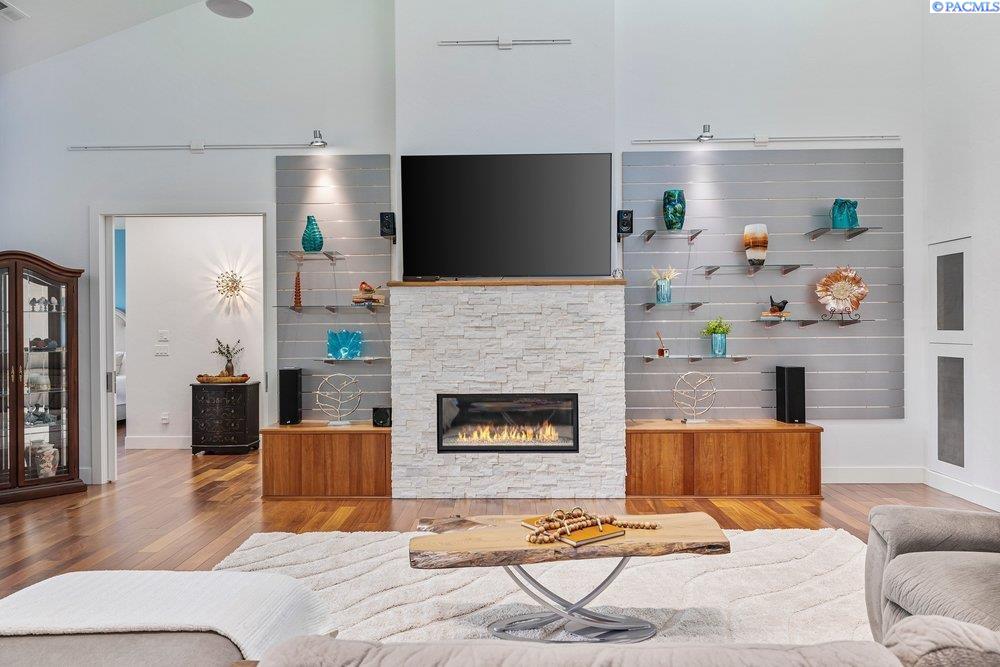
Living room with a tall stone fireplace, large television, gray display panels, and warm wood cabinetry.
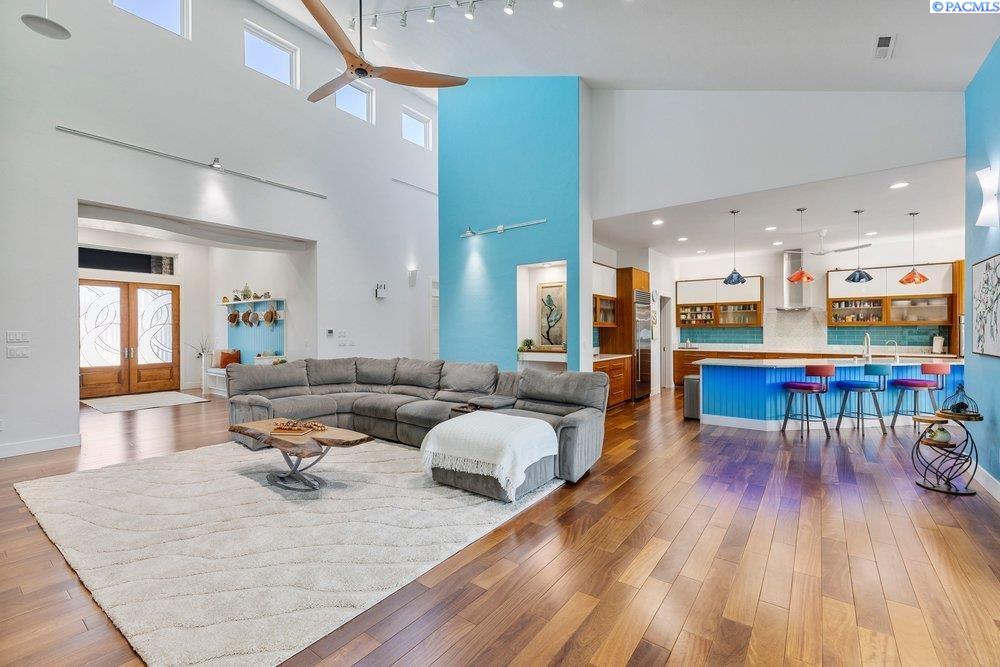
Open living room and kitchen with a gray sectional, turquoise accent wall, and blue island.
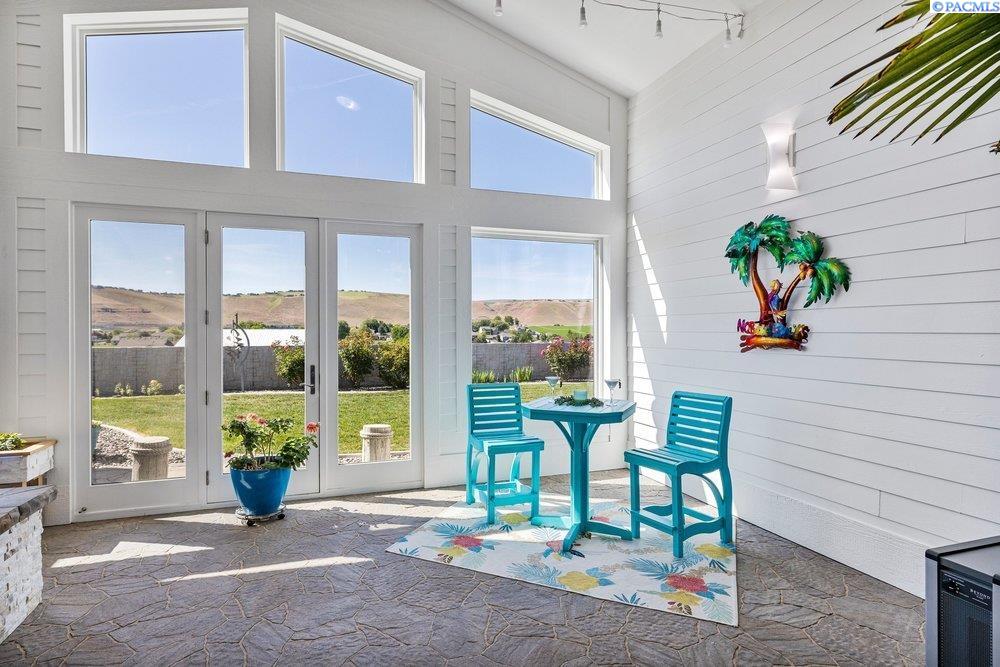
Furnished sunroom with tall windows, glass doors, stone tile flooring, and turquoise patio furniture.
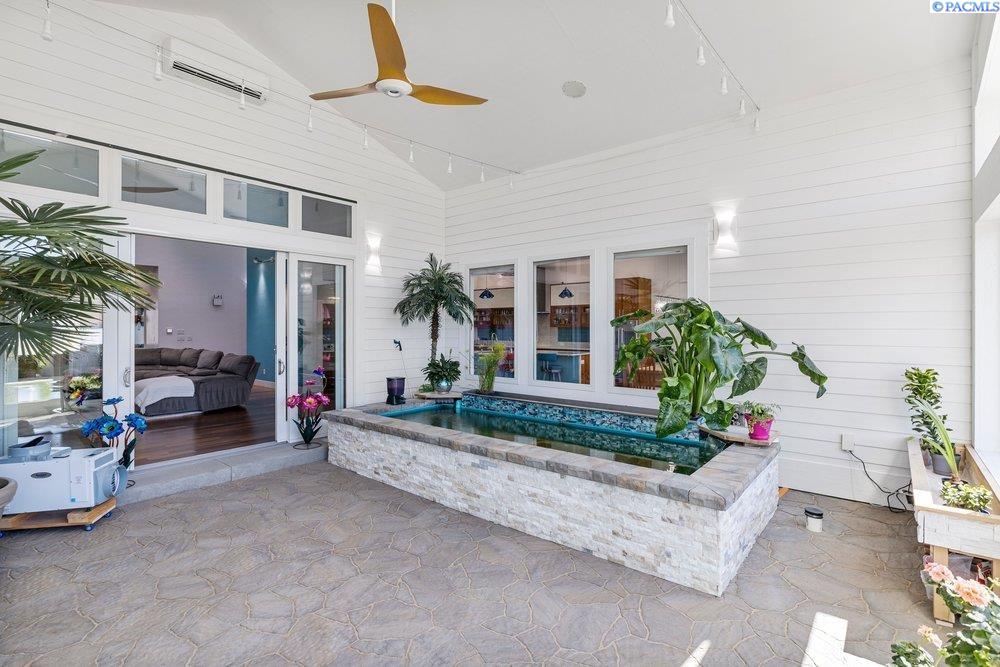
Indoor pool in a bright enclosed patio, with a stone surround and sliding glass doors.
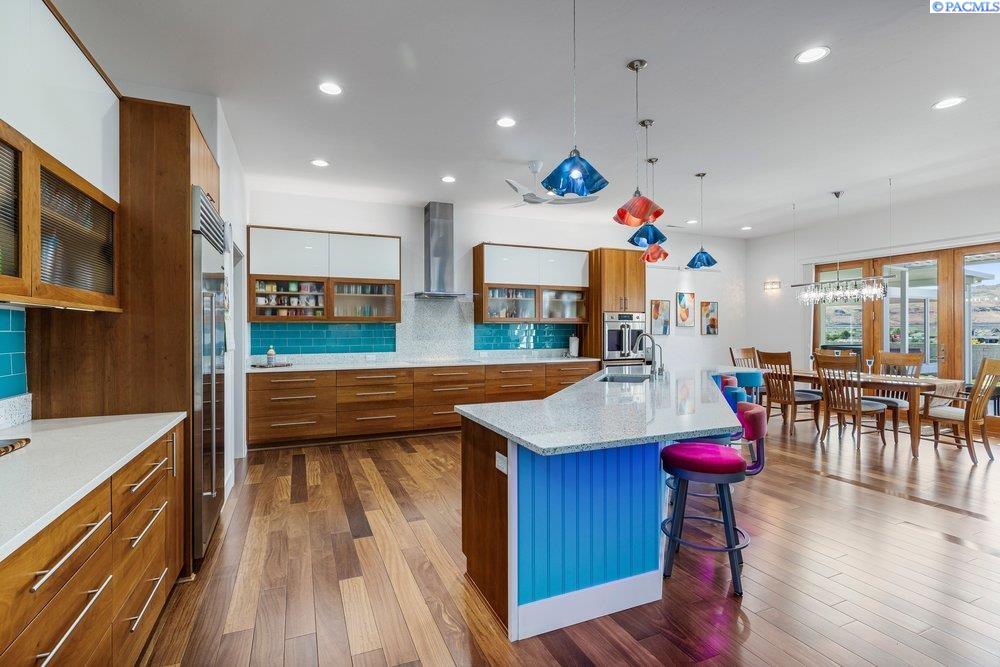
Open-plan kitchen with turquoise tile backsplash, blue island, and adjoining dining area.
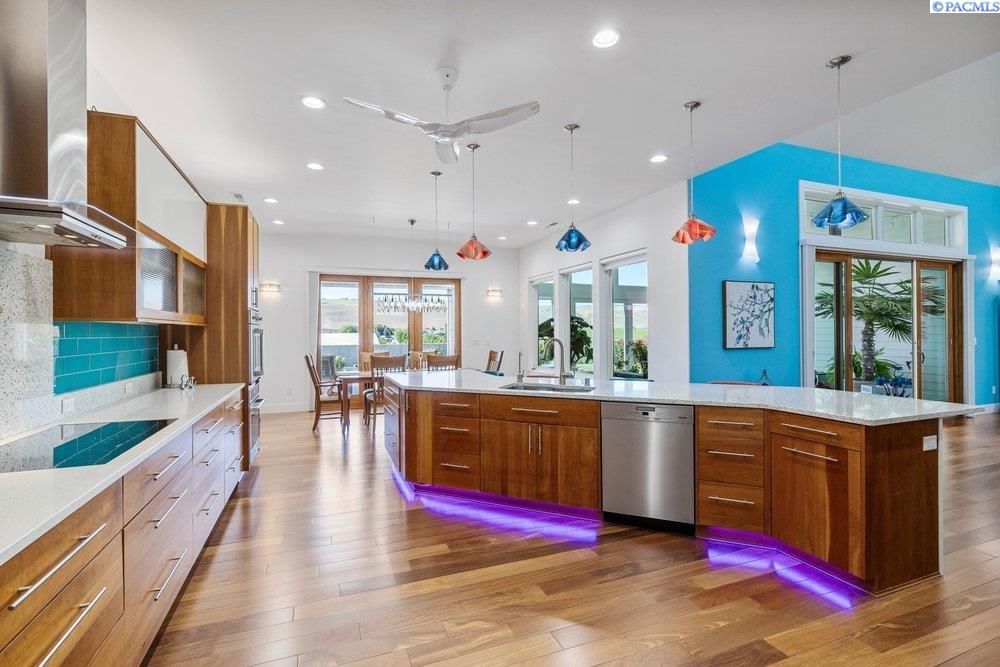
Open kitchen with a large granite island, wood cabinetry, turquoise backsplash, and purple accent lighting.
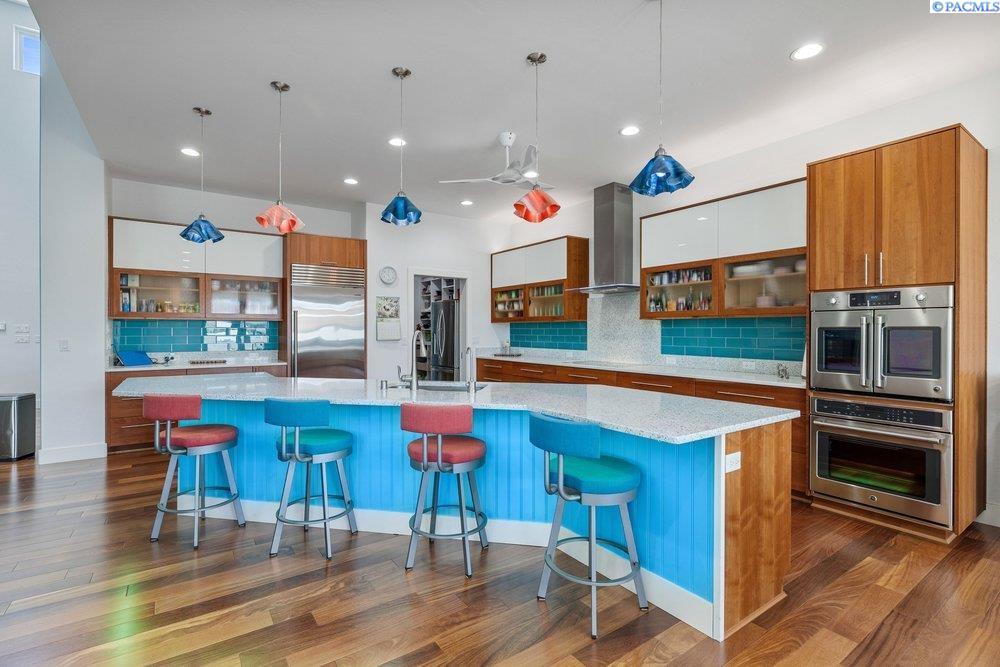
Modern kitchen with a turquoise island, colorful stools, wood cabinets, and stainless steel appliances.
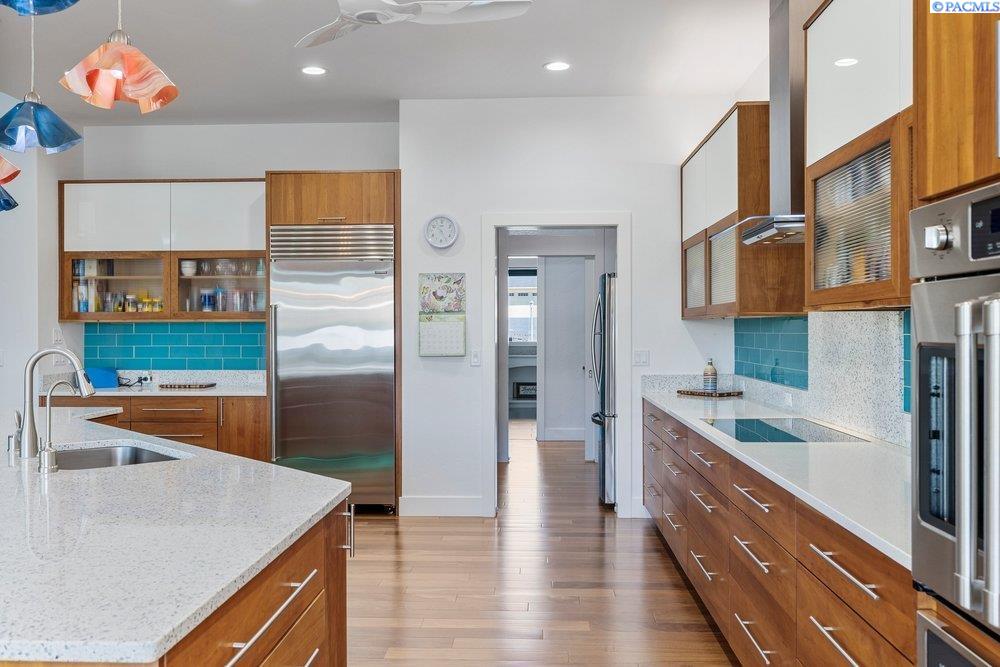
Kitchen with wood cabinets, turquoise tile backsplash, stone counters, and stainless steel appliances.
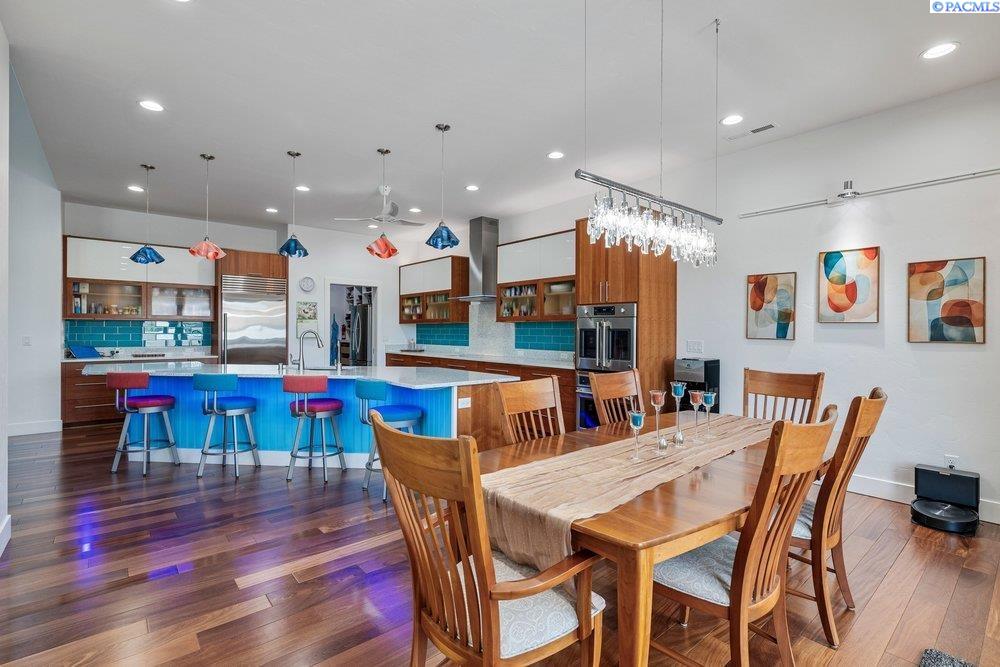
Open kitchen and dining area with a bright blue island, turquoise backsplash, and wood dining table.
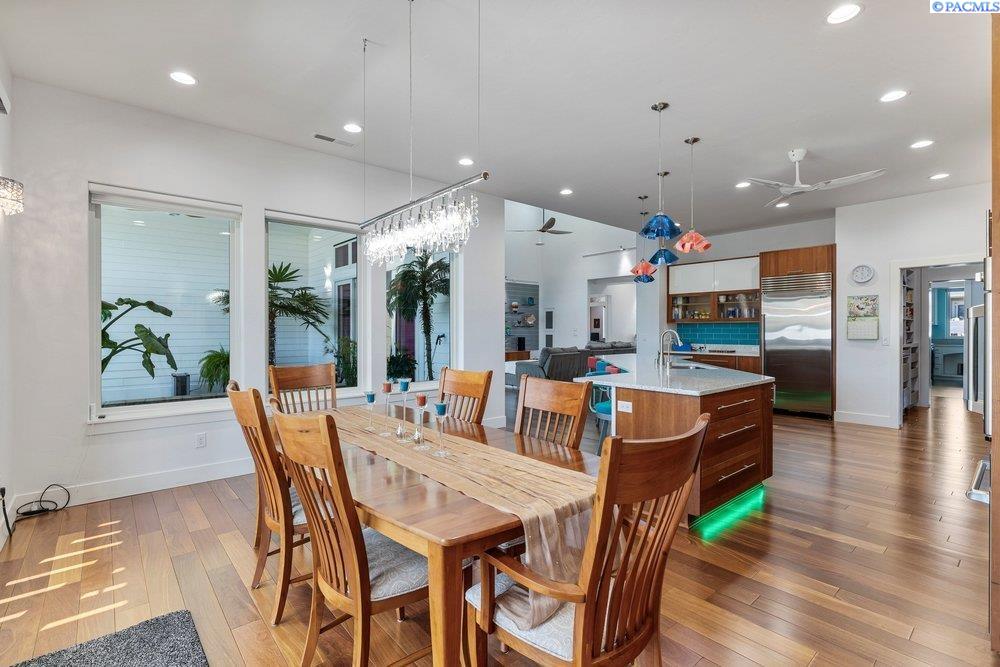
Open dining room and kitchen with a long wooden table, large windows, and a kitchen island.
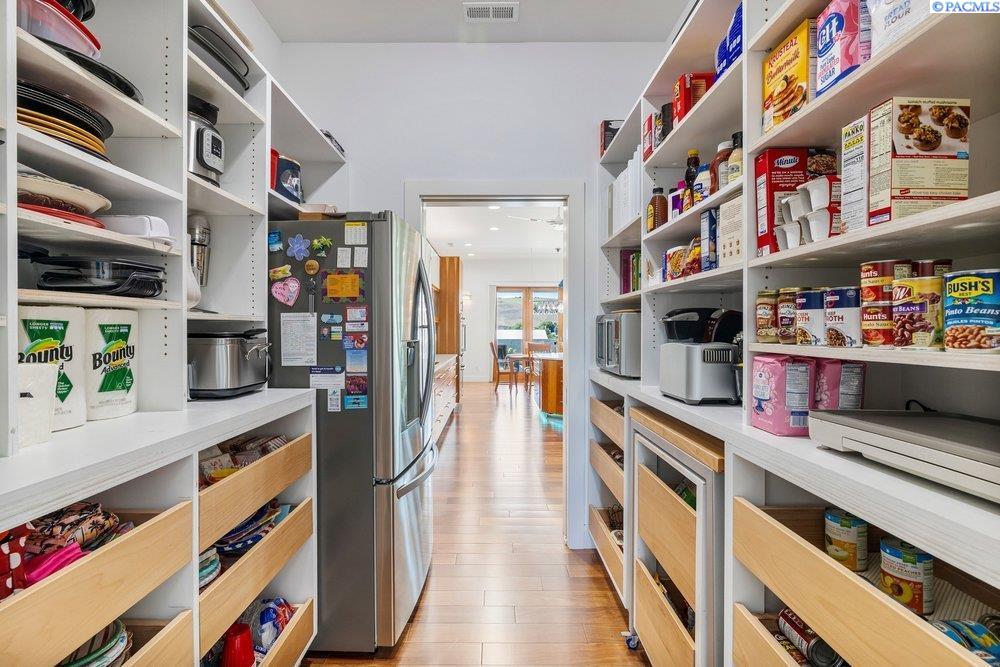
Walk-in pantry with stocked white shelves, wooden pull-out drawers, and a stainless-steel refrigerator.
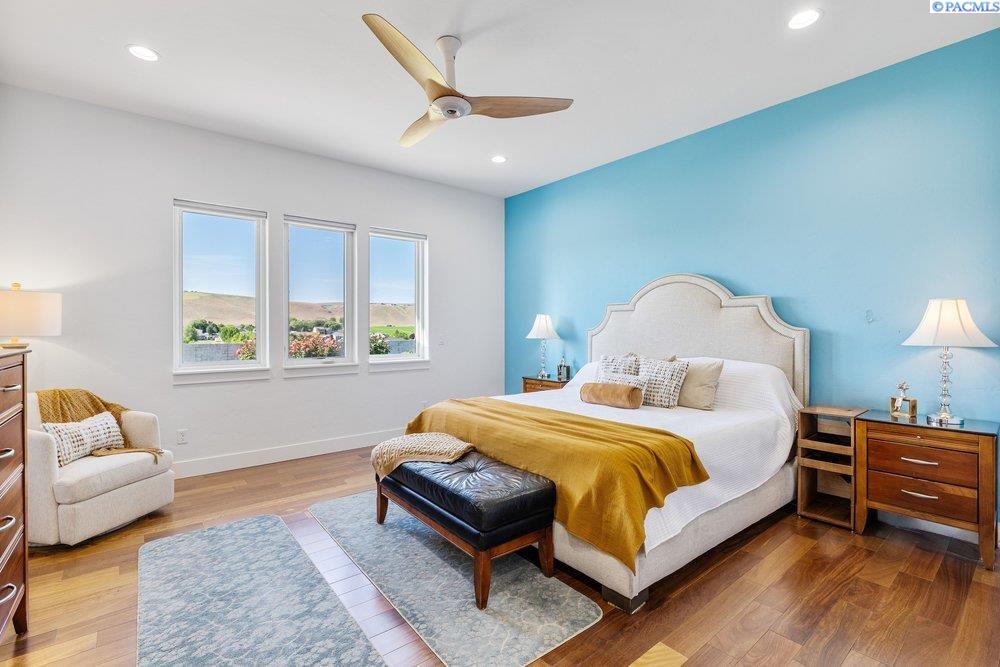
Bedroom with a king bed, blue accent wall, and three windows overlooking green hills.
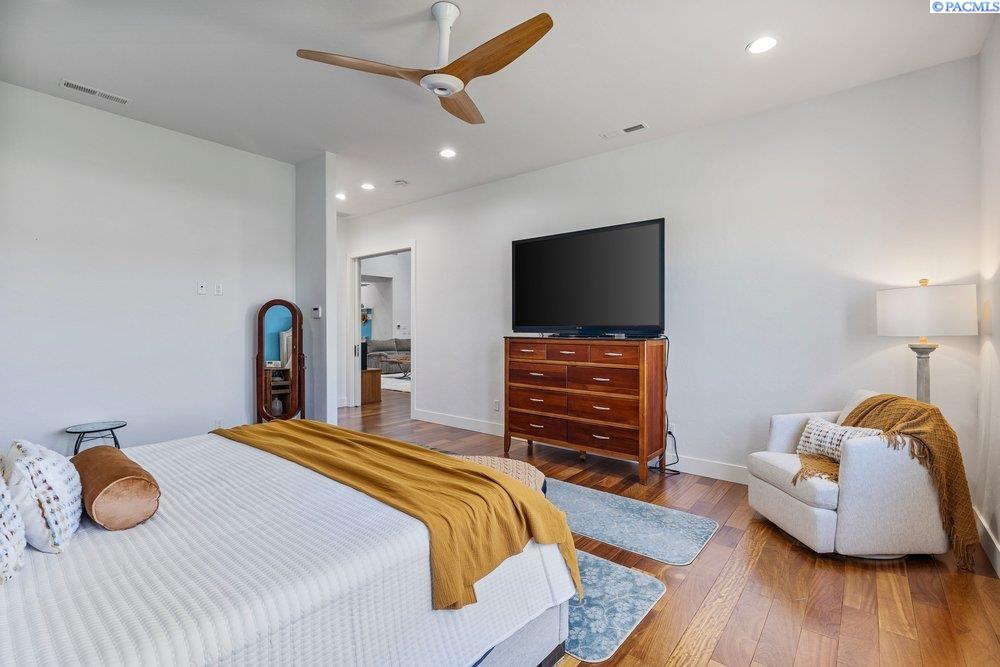
Furnished bedroom with a mustard-gold throw, wooden dresser, television, and upholstered chair.
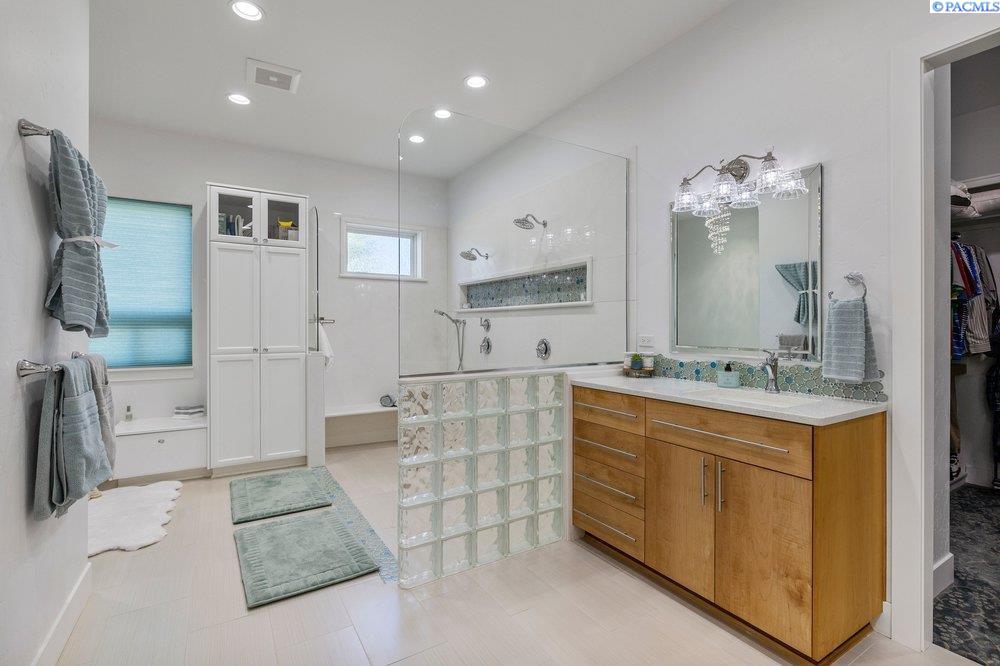
Bathroom with a glass-block shower divider, bathtub, and wood vanity with mosaic tile backsplash.
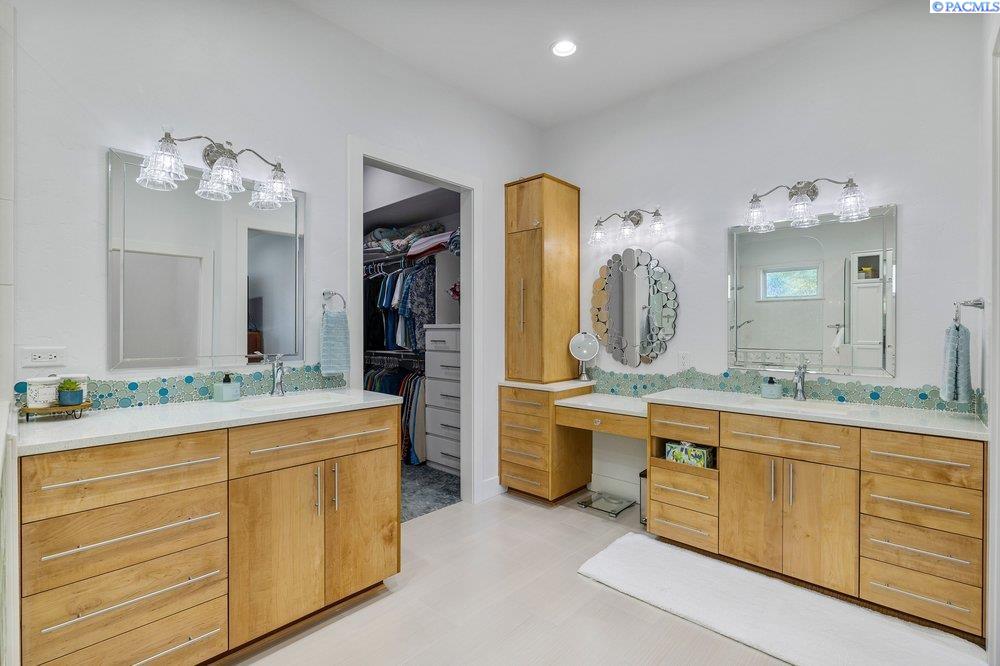
Spacious bathroom with dual wood vanities, mosaic tile backsplash, and an open walk-in closet.
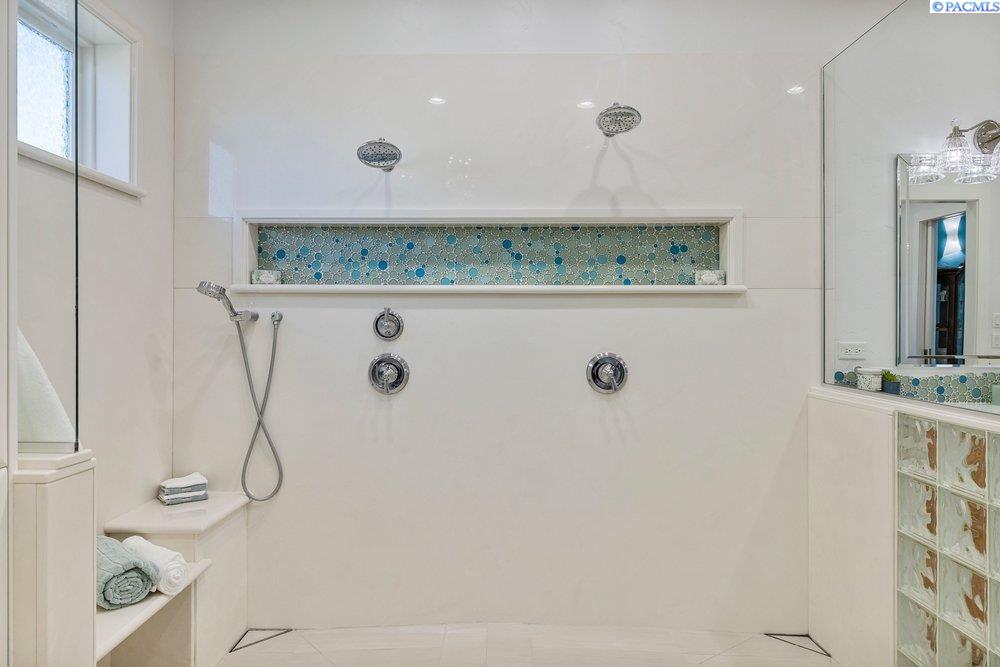
Walk-in shower with dual showerheads, blue mosaic niche, and built-in towel shelves.
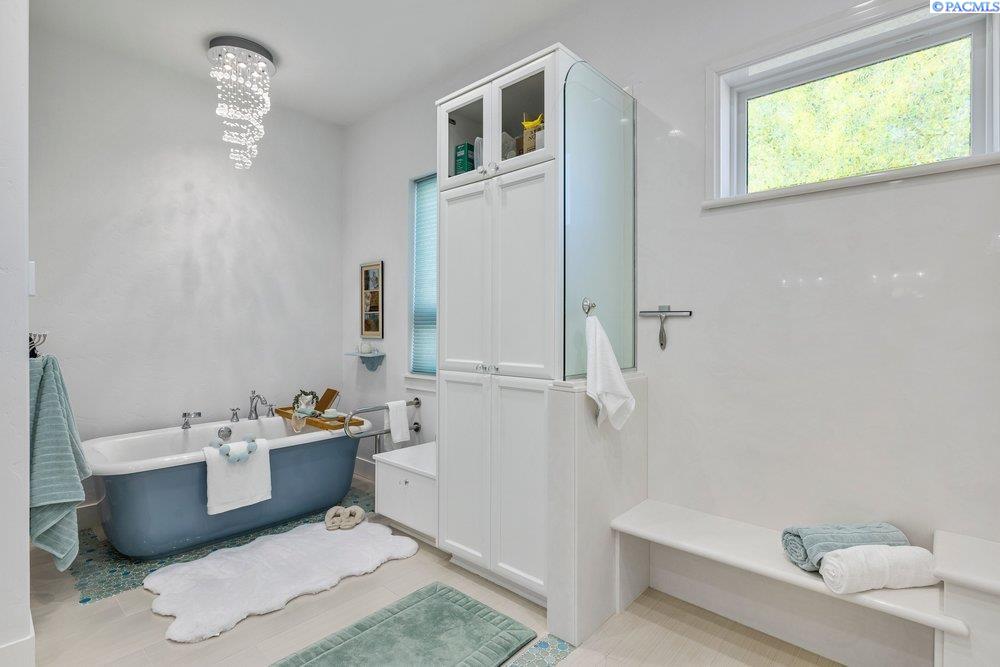
Bathroom with a blue-and-white tub, glass shower partition, built-in bench, and crystal chandelier.
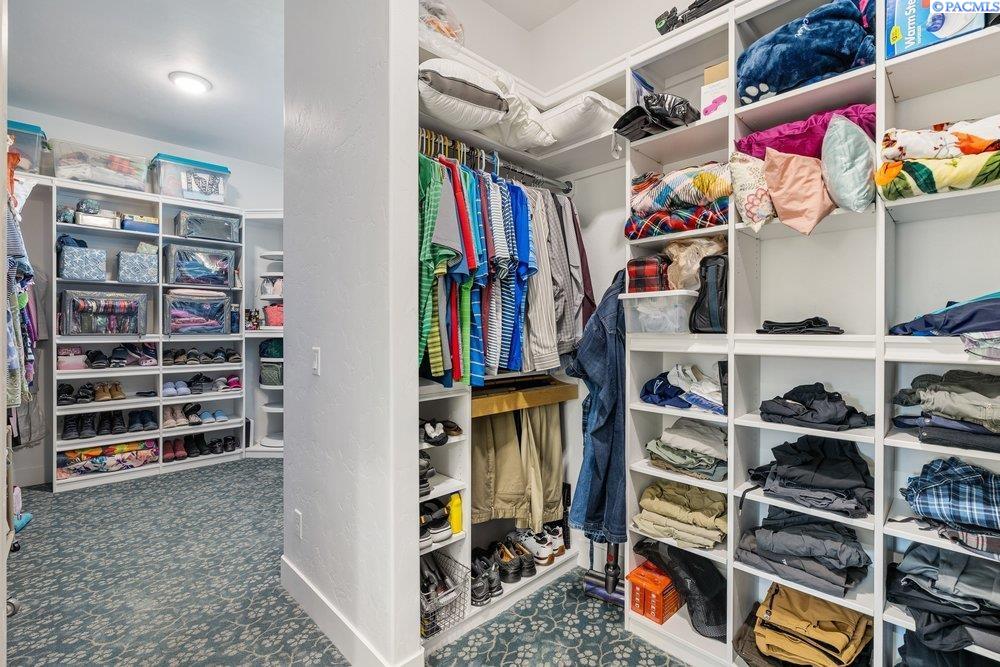
Walk-in closet with extensive built-in shelving, hanging clothes, and patterned carpet.
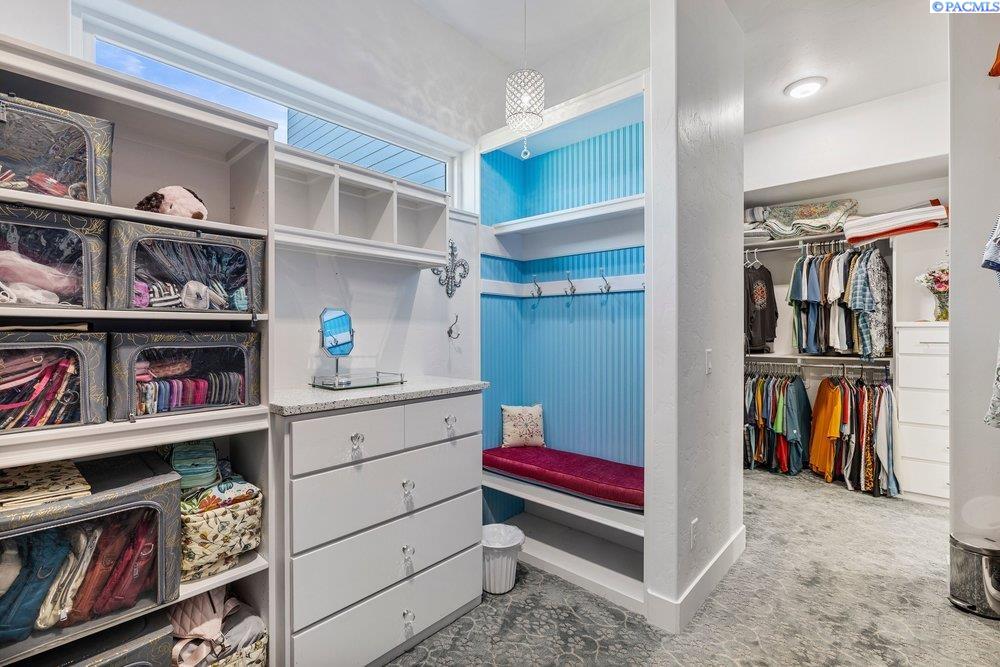
Walk-in closet with built-in storage and a blue-paneled bench nook.
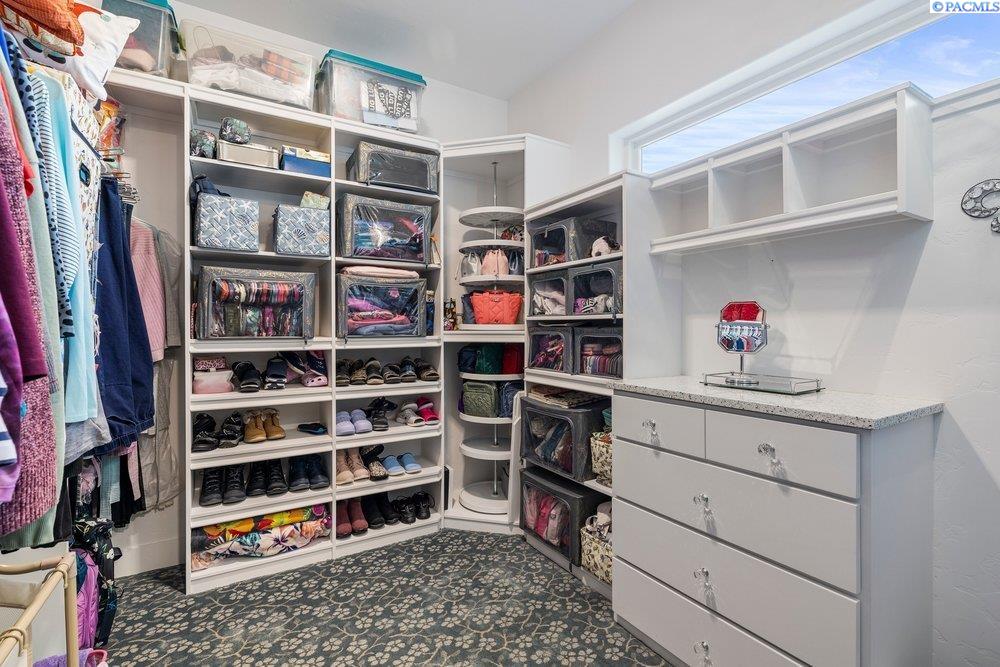
Walk-in closet with built-in shelving, organized shoes and clothes, and a white drawer cabinet.
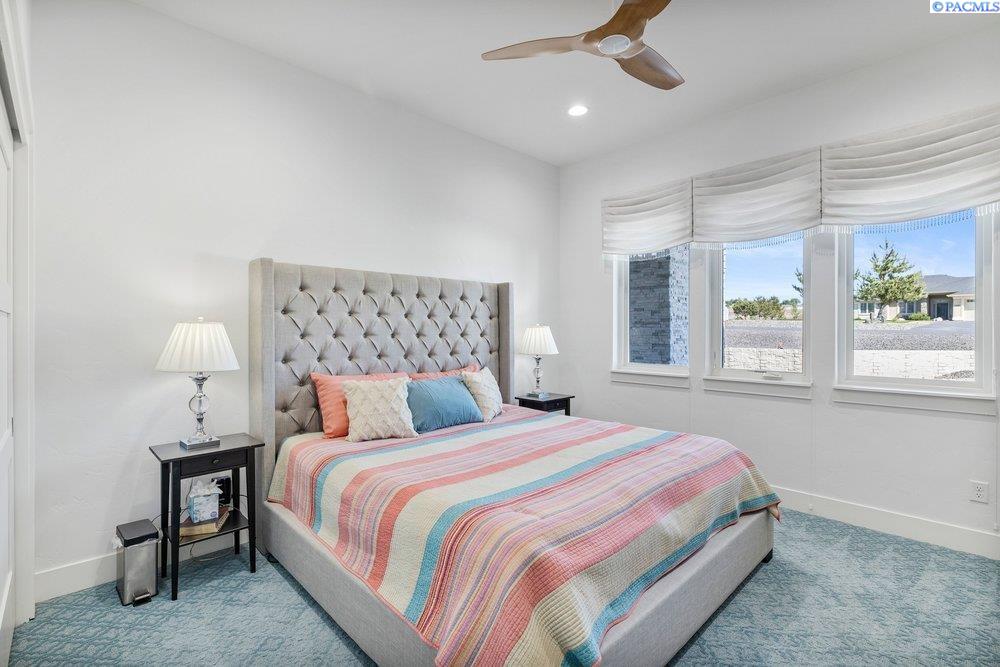
Bedroom with a tufted gray headboard, colorful striped bedding, and three large windows.
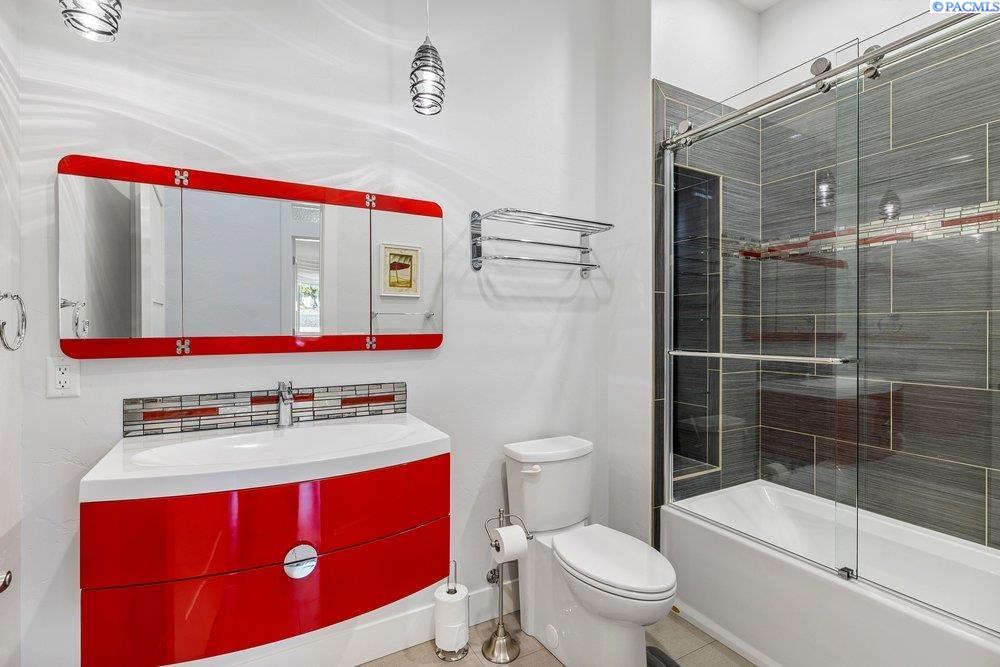
Bathroom with a glossy red vanity and mirror beside a glass-enclosed bathtub and shower.
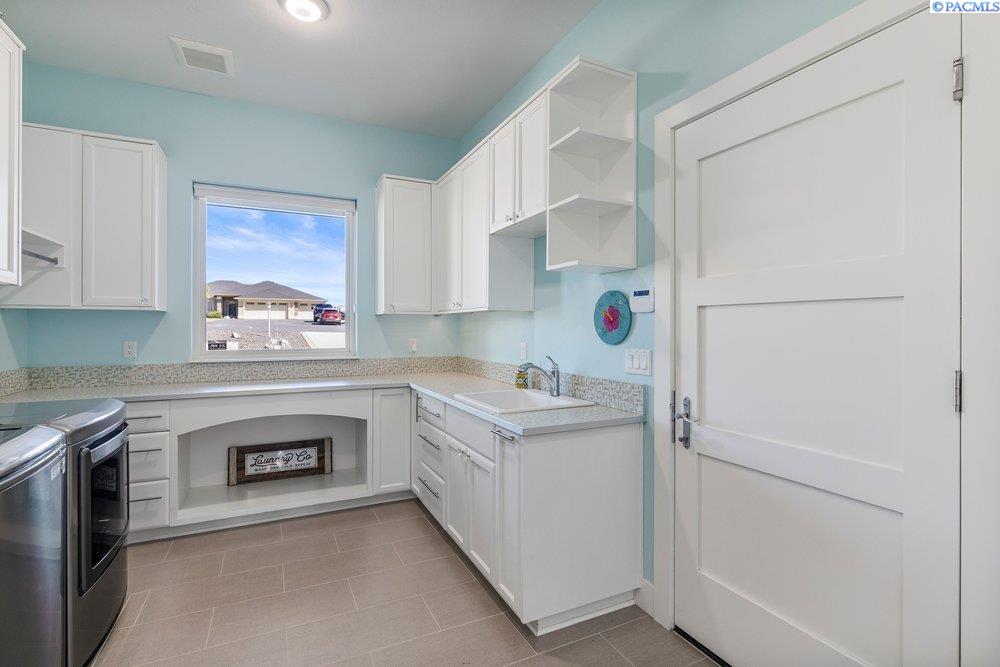
Laundry room with white cabinets, utility sink, washer and dryer, and pale aqua walls.
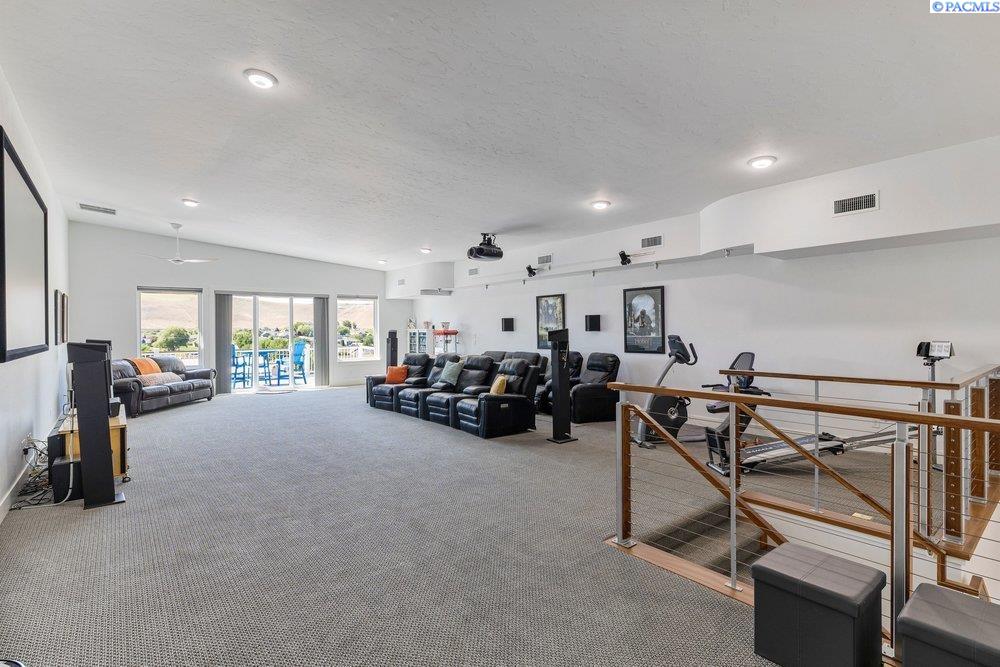
Furnished upstairs media room with a projector, leather seating, and exercise equipment beside an open stairwell.
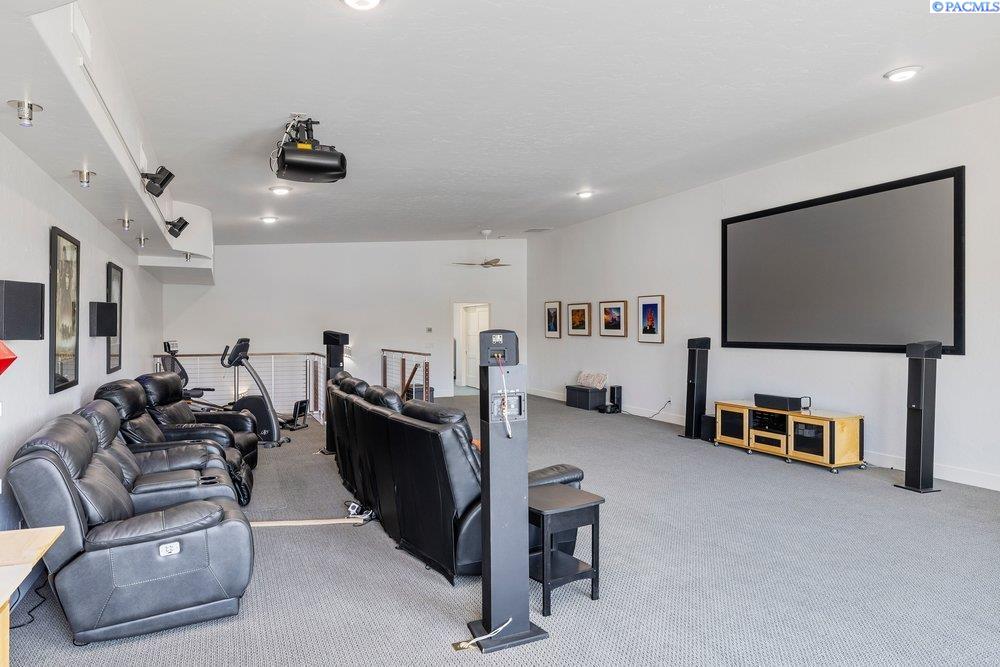
Furnished home theater with black leather recliners, a large projection screen, and surround-sound speakers.
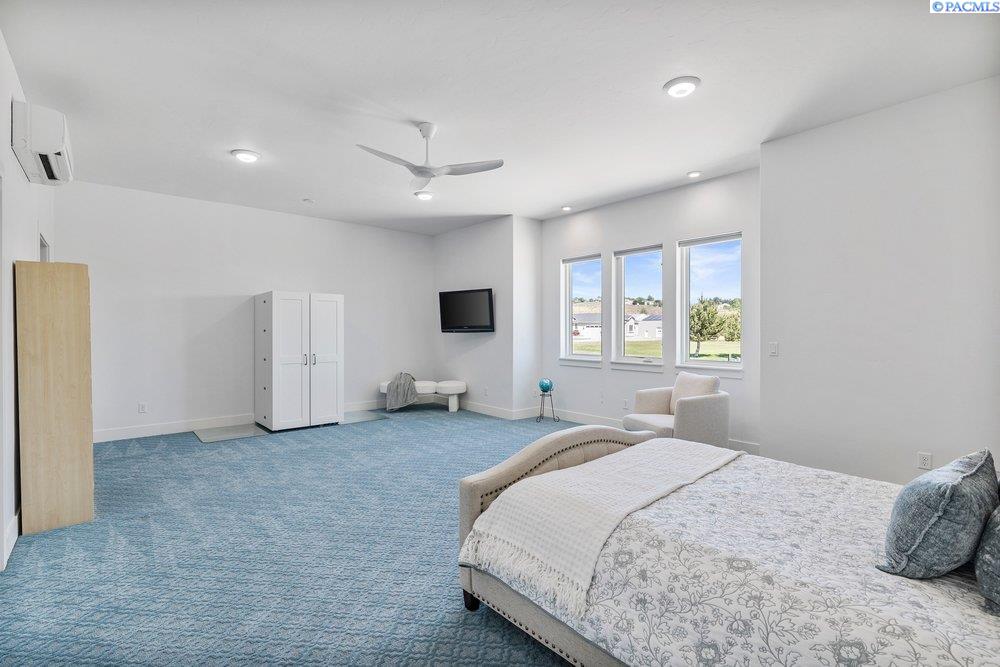
Spacious bedroom with blue carpet, a ceiling fan, and three windows.
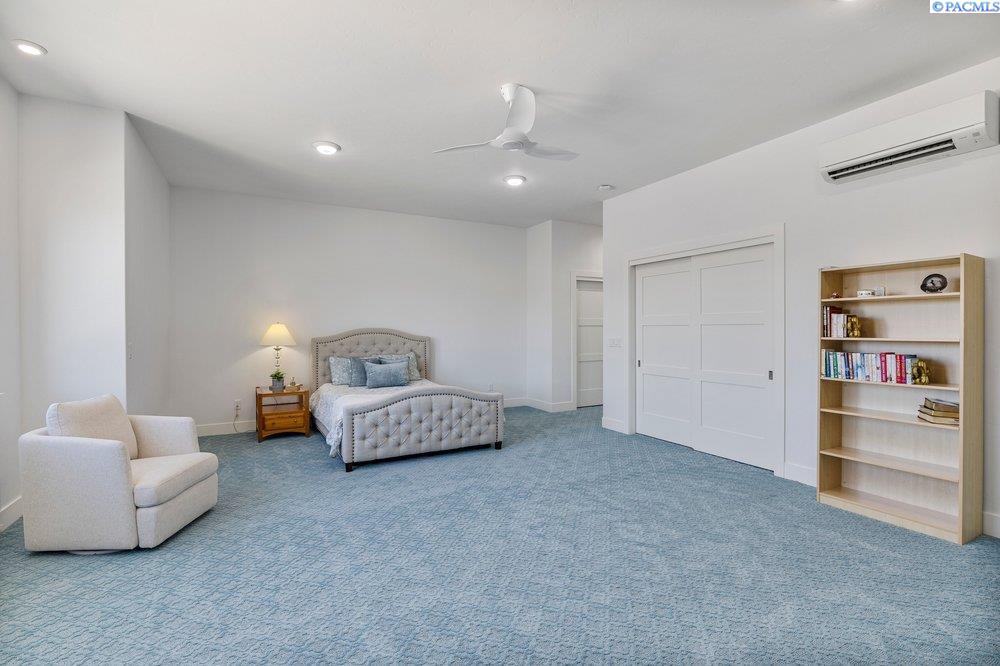
Furnished bedroom with a tufted bed, blue carpet, ceiling fan, and open shelving.
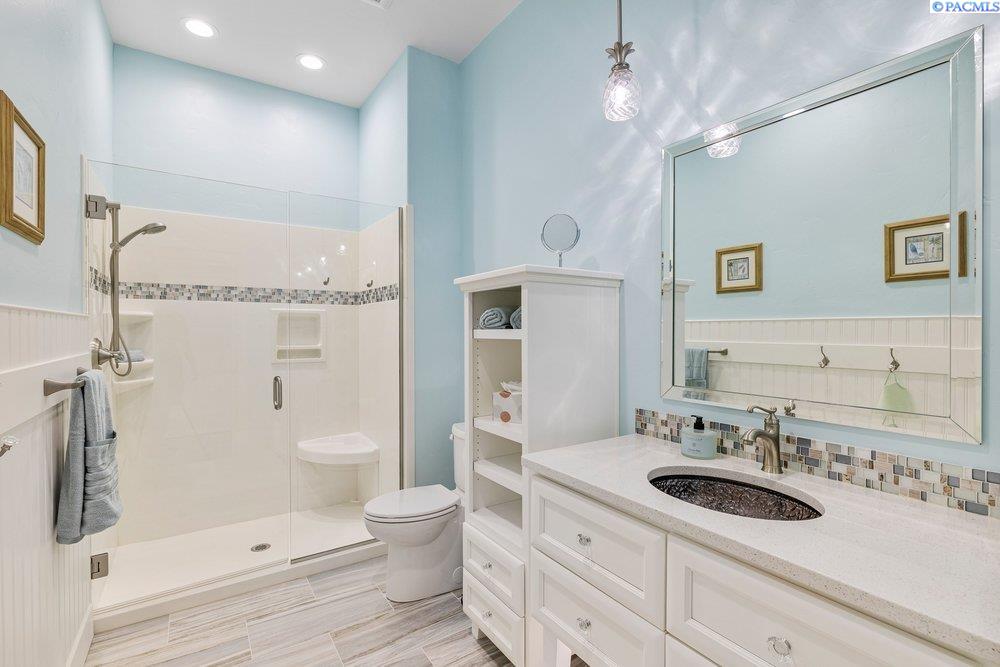
Bathroom with a glass-enclosed walk-in shower, white vanity, and large mirror.
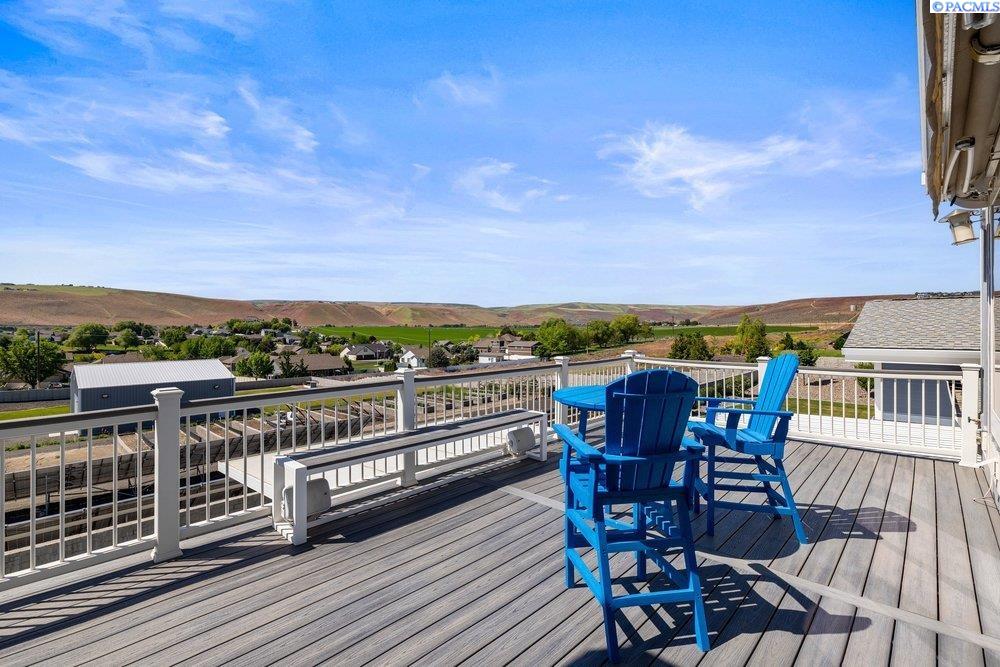
Elevated deck with blue Adirondack chairs overlooking homes, fields, and rolling hills.
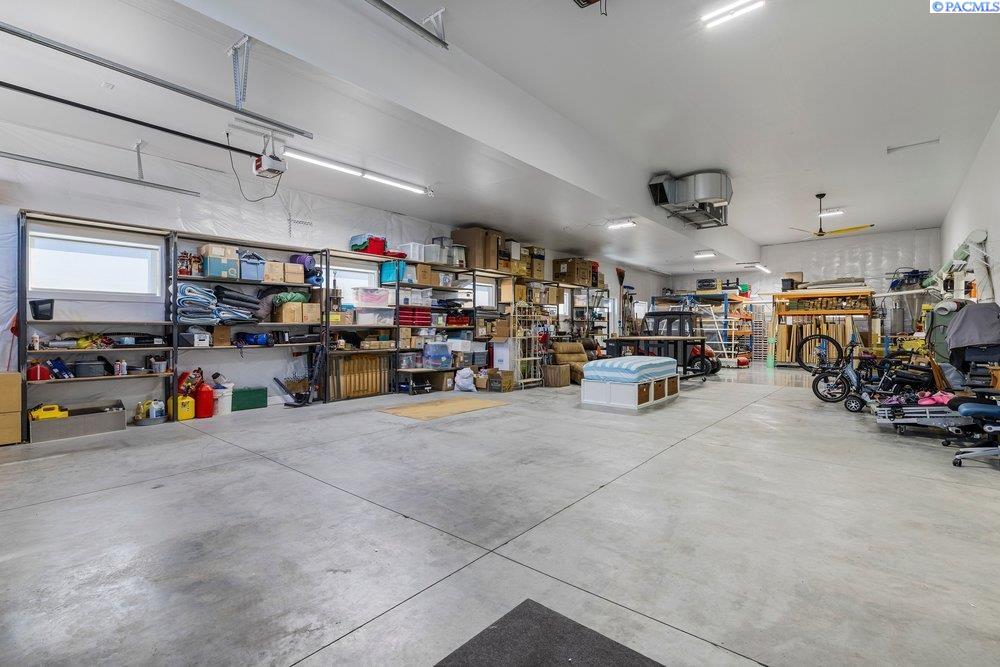
Spacious garage workshop with concrete floors, stocked shelving, bicycles, and a central storage chest.
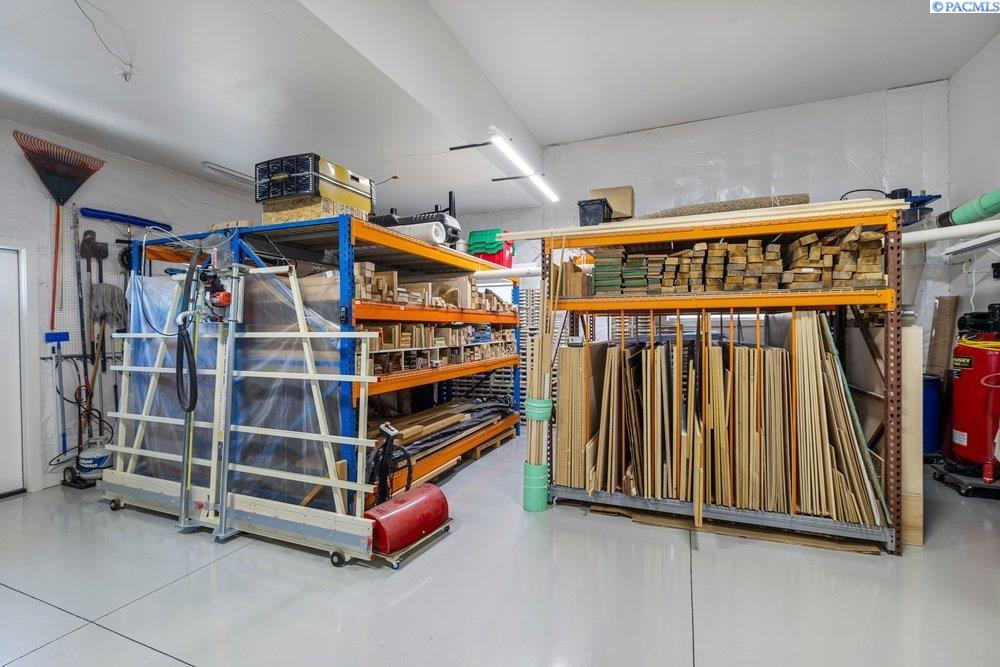
Workshop with lumber-filled shelving, a rolling ladder, and tools along the walls.
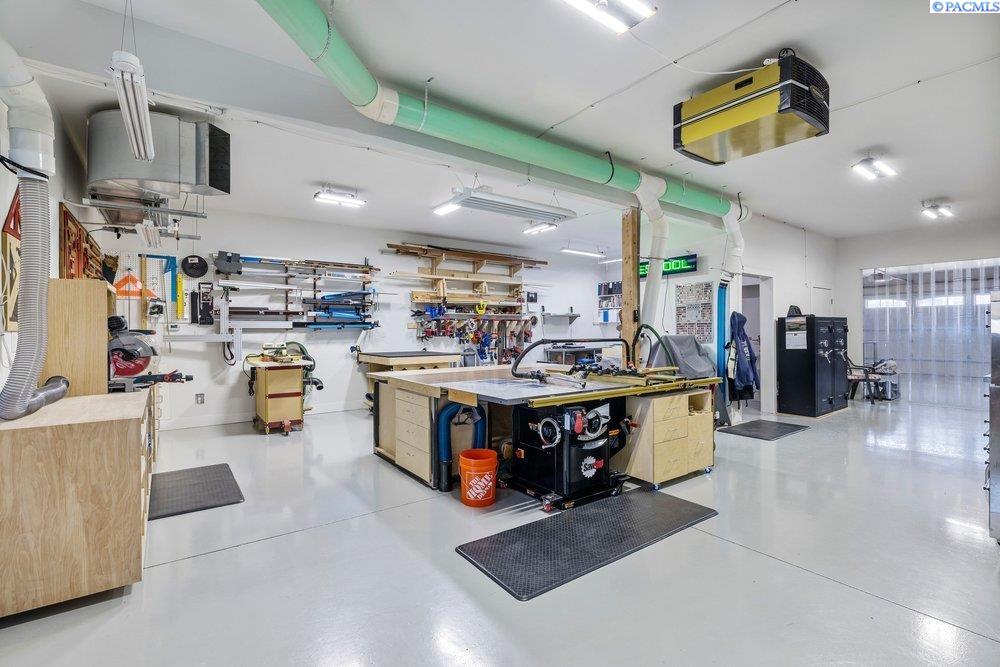
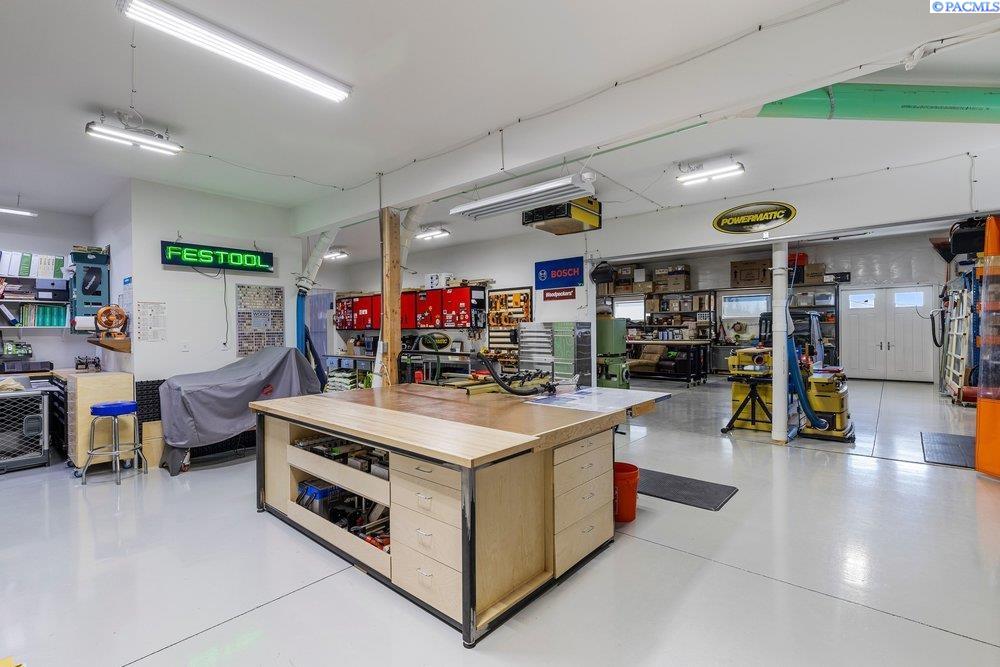
Workshop with woodworking machines, tool-lined walls and large central workbenches.
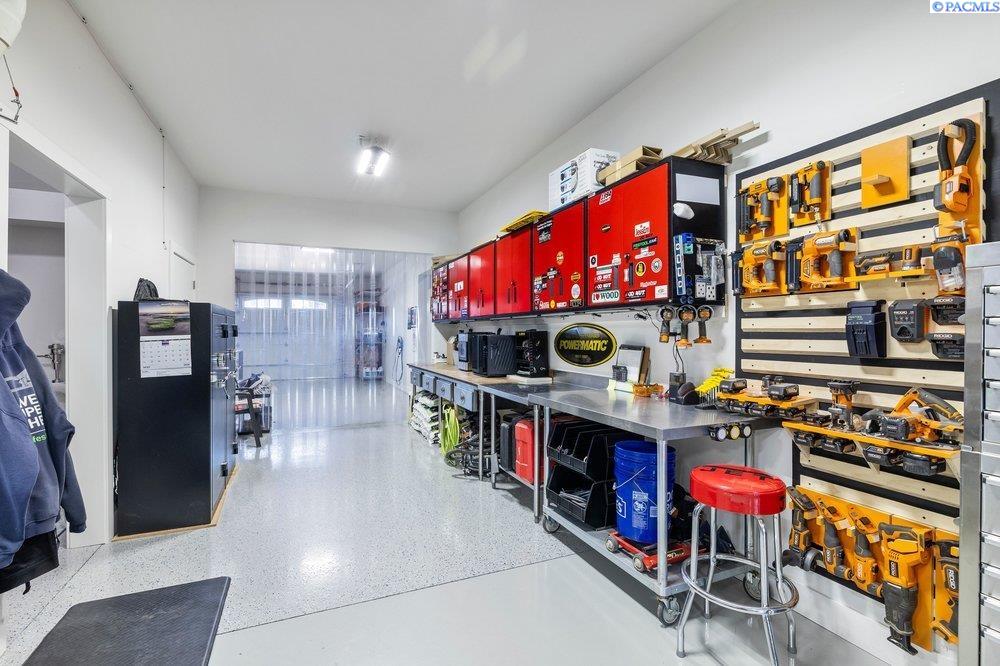
Workshop with red cabinets, wall-mounted woodworking tools, and a long stainless-steel workbench.
Woodworking workshop with a large central workbench, tool cabinets, and machinery.
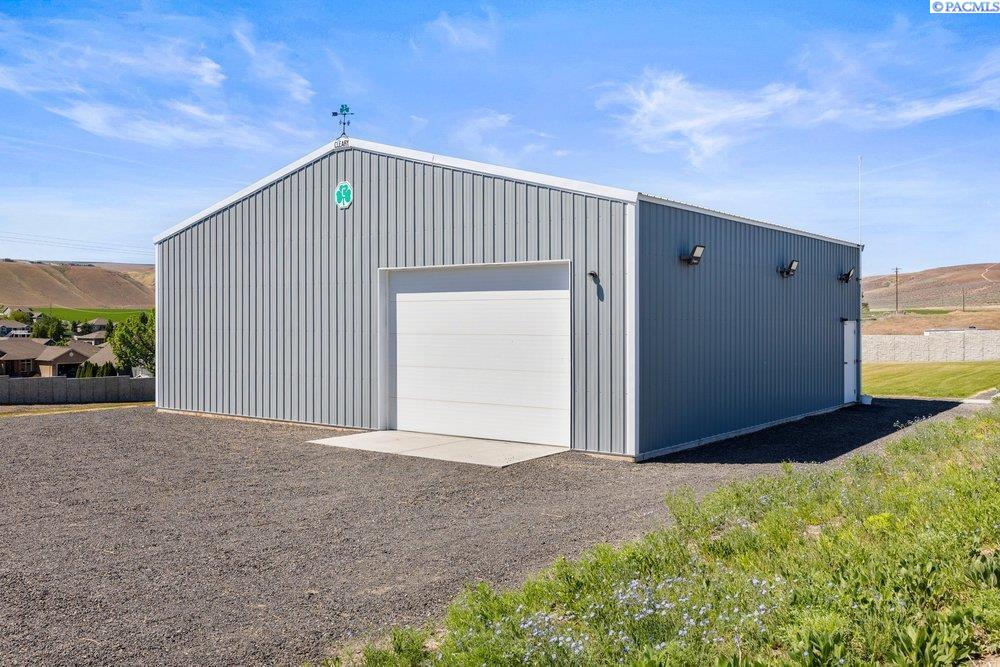
Gray metal outbuilding with a large white roll-up garage door beside a gravel driveway.
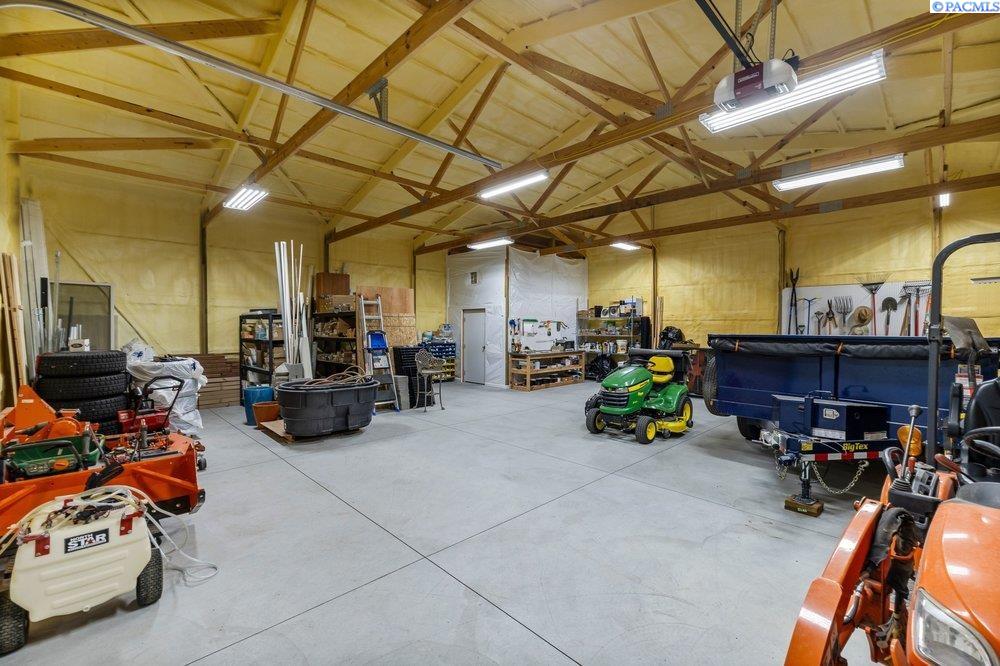
Large workshop garage with exposed timber trusses, a green riding mower, tools, and utility equipment.
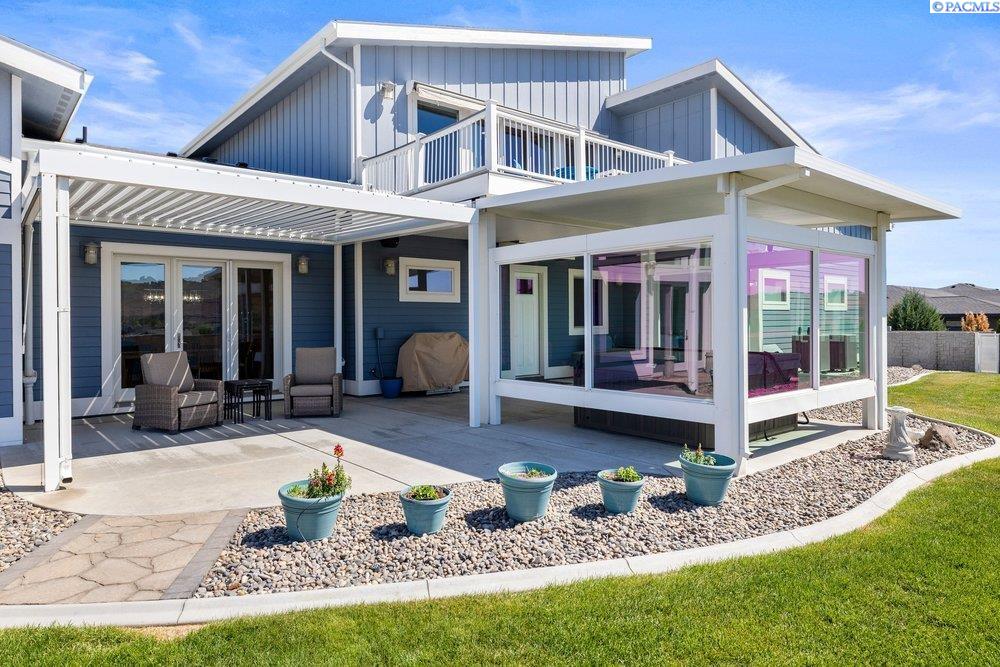
Blue-and-white home with a covered patio, upper balcony, and glass-enclosed sunroom
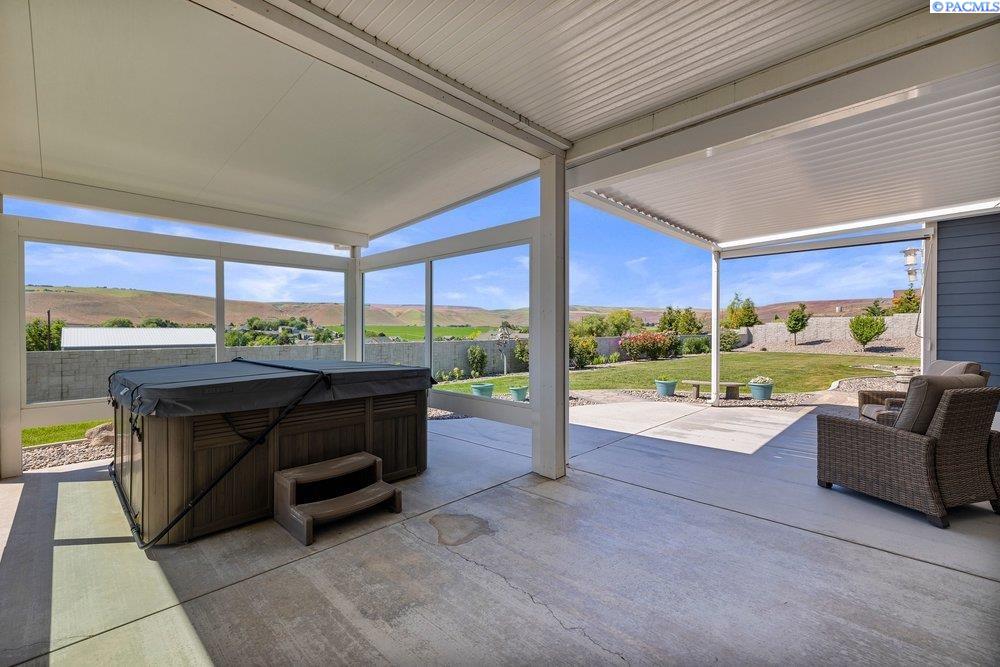
Covered patio with a hot tub and wicker chairs overlooking a lawn and rolling hills.
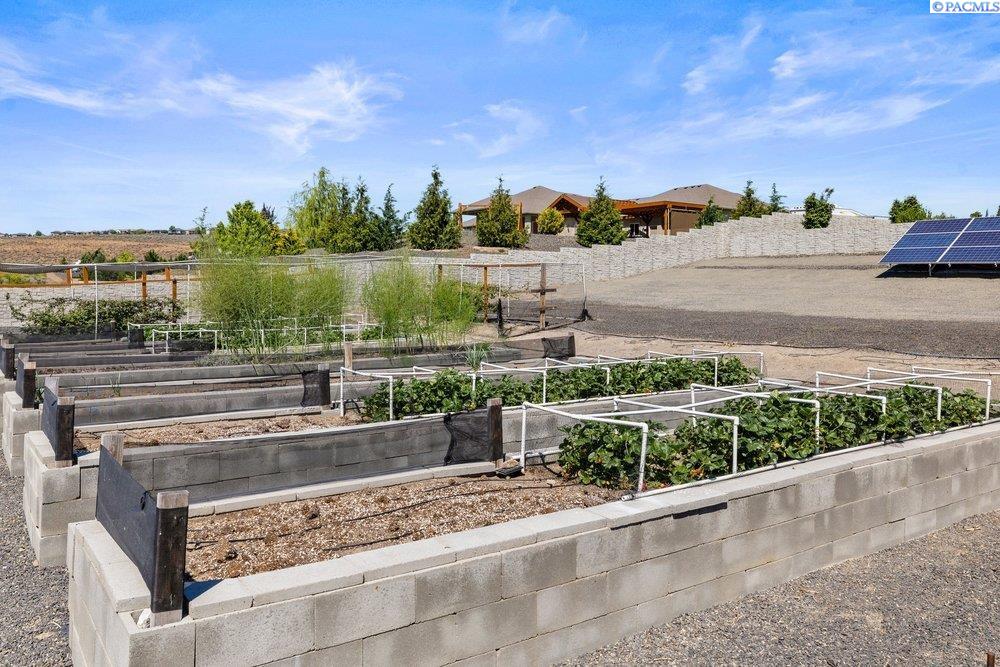
Raised concrete garden beds with vegetables, solar panels, and a single-story home in the background.
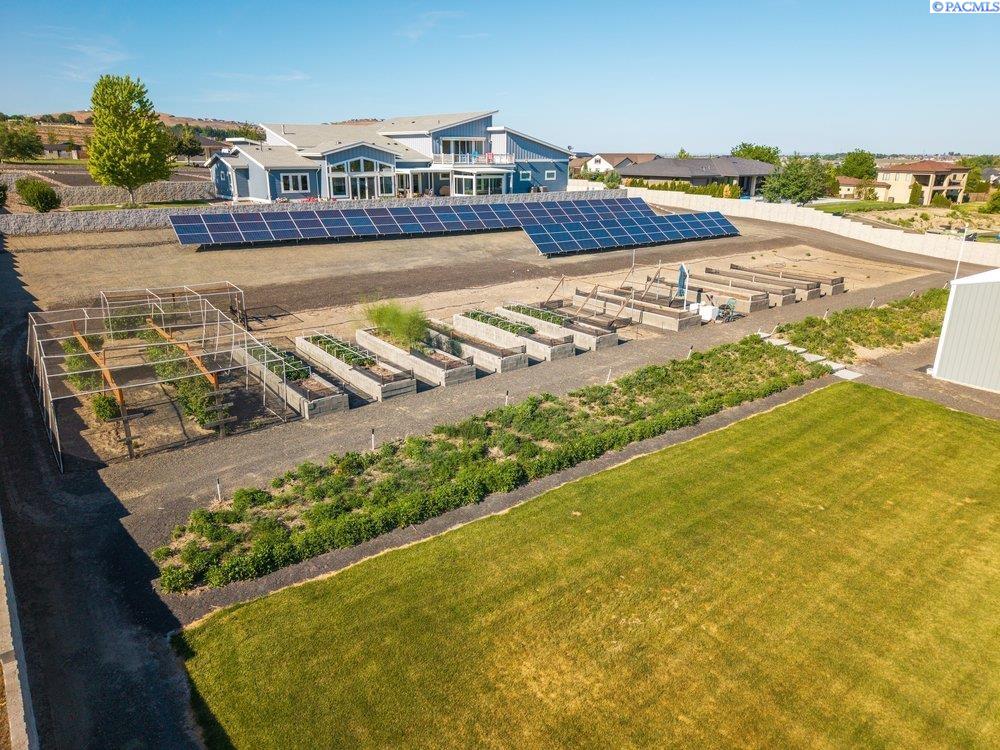
Blue modern home with solar panels and raised garden beds viewed from above.
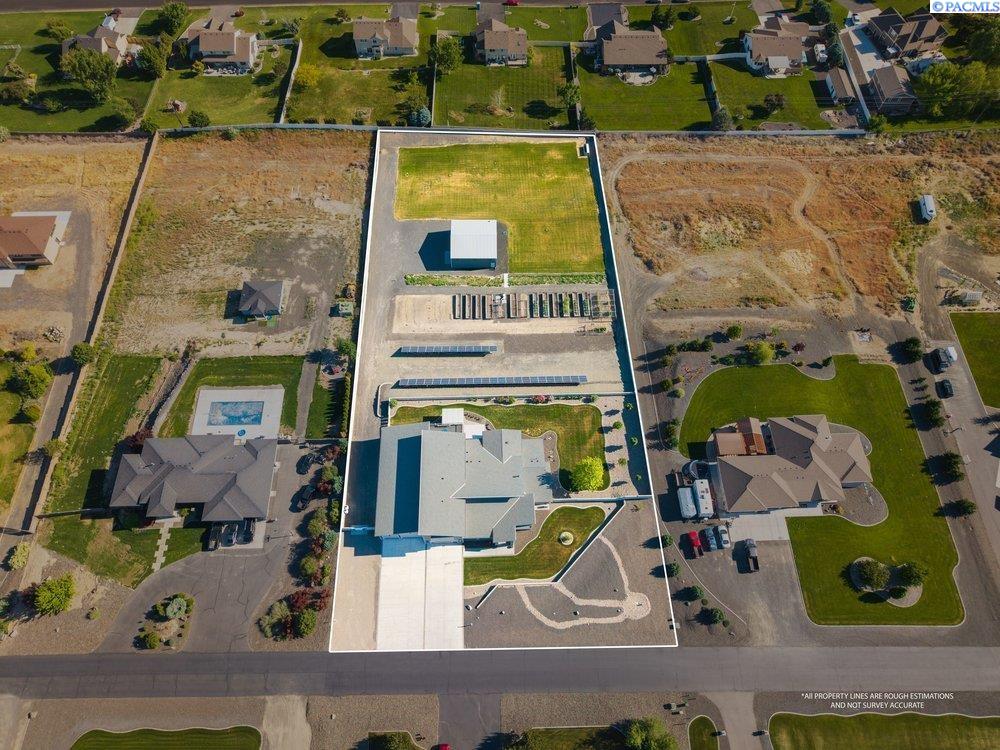
Aerial view of a home and lot outlined in white, with a large paved parking area and detached outbuilding.
Aerial view of a fenced property with a modern home, solar panels, and expansive lawn.
VIEW PHOTOS
$1,989,000

98109 162 Pr Se

4 Beds 3 Baths 4,952 Sq.Ft. 2.55 Acres

Open House

10/31/2026 1:00PM - 3:00PM PDT

Description

MLS# 292922 Extraordinary, one-of-a-kind estate in a prime Kennewick location offering unmatched design, technology and functionality. This 4-bedroom home showcases real wood floors, expansive 5-ft halls and a stunning propane fireplace anchoring the main living space. A chefs kitchen features a massive quartz island, induction cooktop, dual convection ovens and a walk-through pantry with custom cabinetry throughout. The private primary suite offers a spa-like retreat with heated tile floors, an oversized designer shower and custom walk-in closet. Enjoy a fully equipped theater room, whole-home CAT6 wiring, integrated security and premium Anderson windows/doors. A stunning indoor atrium with koi pond and waterfall creates a true showpiece. Outdoors, relax on Trex decking with built-in audio, pergola, hot tub and garden oasis. Massive RV bay, over 3,500 SF garage, additional shop, solar power and high-end mechanical systems complete this exceptional property.

Share Property

Location

98109 162 Pr SE, Kennewick, WA 99338

Status

For Sale
Camren Jones

Camren Jones

TITLE

Broker | REALTOR®

Property Amenities

Interior
Fireplace One, Insert, Propane Tank Owned, Propane, Living Room
Appliances Cooktop, Dishwasher, Dryer, Disposal, Oven, Washer, Water Softener, Water Filter, Water Heater
Flooring Carpet, Wood
Total Bedrooms: 4
Half Bathrooms: 1
Full Bathrooms: 3
Other Interior Features Raised Ceiling(s), Vaulted Ceiling(s), Drapes/Blinds, Storage, Hot Tub, Security System, Surround Sound Wiring, Utility Room, Utilities in Garage, See Remarks, Ceiling Fan(s), Handicap Access, Solar Tube(s), Utility Sink, French Doors
Area & Lot
Open house

10/31/2026 1:00PM - 3:00PM PDT

Total area 4,952 Sq.Ft.
Lot Area 2.55 Acres
Living area 4,952 Sq.Ft.
MLS® ID 292922
Year Built 2016
School District Kennewick
Type Residential
Status For Sale
Exterior
Stories 2
Air conditioning Heat Pump, Electric Air Filter, Zoned, Geothermal
Heat type Heat Pump, Multi-Zone - Heating, Electric Air Filter, Geothermal
Water Source Private
Sewer Septic
Other Exterior Features Greenhouse, Workshop, Storage, Fenced, Hot Tub, Lighting, Satellite Dish, Cabana, Water Feature, Handicap Access, Barbecue, Irrigation System, Solar
Parking Attached, Detached, Garage Door Opener, Finished, Off Street, RV Carport, RV Access/Parking, Workshop in Garage, See Remarks, Tandem
Lot Features Animals Allowed, Located in County, No Manuf Homes, Plat Map - Recorded, Residential, See Remarks, Garden, Landscaped
Roof Composition
Utilities Appliances-Electric, Cable Connected, Electricity Connected, Solar
Finance
Sales Price $1,989,000
Real Estate Tax $10,611 yearly
Modern blue-and-gray home with a broad driveway, landscaped yard, and rolling hills beyond.

360 Virtual Tour

Take a tour of this property
Modern blue-and-gray home with a broad driveway, landscaped yard, and rolling hills beyond.

Schedule a Showing

I would love to help you see this beautiful home! As a full-service brokerage, I can arrange a tour. Please submit an offer and answer questions about the buying process.

Schedule a Showing

I would love to help you see this beautiful home! As a full-service brokerage, I can arrange a tour. Please submit an offer and answer questions about the buying process.

Thank you for your interest in 98109 162 Pr SE, Kennewick, WA 99338. We are reviewing your request and will be in touch shortly!

Mortgage Calculator

Estimate your monthly mortgage payment, including the principal and interest, property taxes, and HOA. Adjust the values to generate a more accurate rate.

All estimates are provided for informational purposes only. Actual amounts may vary.
$0,000 Your Payment 20 15 65
$0,000 Your Payment

Kennewick

Work With Camren

Whether you're buying your first home, selling a luxury property, or investing in the Columbia River region, Camren provides trusted local expertise, strategic guidance, and personalized service to help you achieve your real estate goals with confidence.